

Antigua, Barbados & Cayman
Antigua, Barbados and Cayman comprise the three high-rise towers in the Island Cove section of The Dunes.
Together they offer generous three-bedroom residences, screened lanais, individual building amenities, and convenient access to The Club and Vanderbilt Beach.
Overview
Three Towers with a Shared Residential Foundation
Antigua, Barbados and Cayman are the original three residential towers within Island Cove at The Dunes of Naples.
The buildings share the same principal residence layouts and common building amenities. Their residences range from approximately 1,893 to 2,194 square feet and primarily offer generous three-bedroom configurations.
Although the buildings share many characteristics, individual residences can differ meaningfully based on building position, floor level, exposure, view, condition, renovations and prior floor-plan modifications.
Quick Facts
Antigua, Barbados & Cayman
- 252 residences across the three towers
- Three-bedroom residence plans
- Approximately 1,893 to 2,194 square feet
- Screened lanais
- Under-building garage parking
- Individual building pool and spa
- Building grilling area
- Ample guest parking
- Convenient access to The Club
- Short walk to Vanderbilt Beach
3
Island Cove Towers
252
Total Residences
1,893–2,194
Approximate Square Feet
Floor Plans
Antigua, Barbados & Cayman Floor Plans
The three towers share the Island Cove floor-plan collection. Open a plan for a larger view or download the corresponding PDF for easier reference.
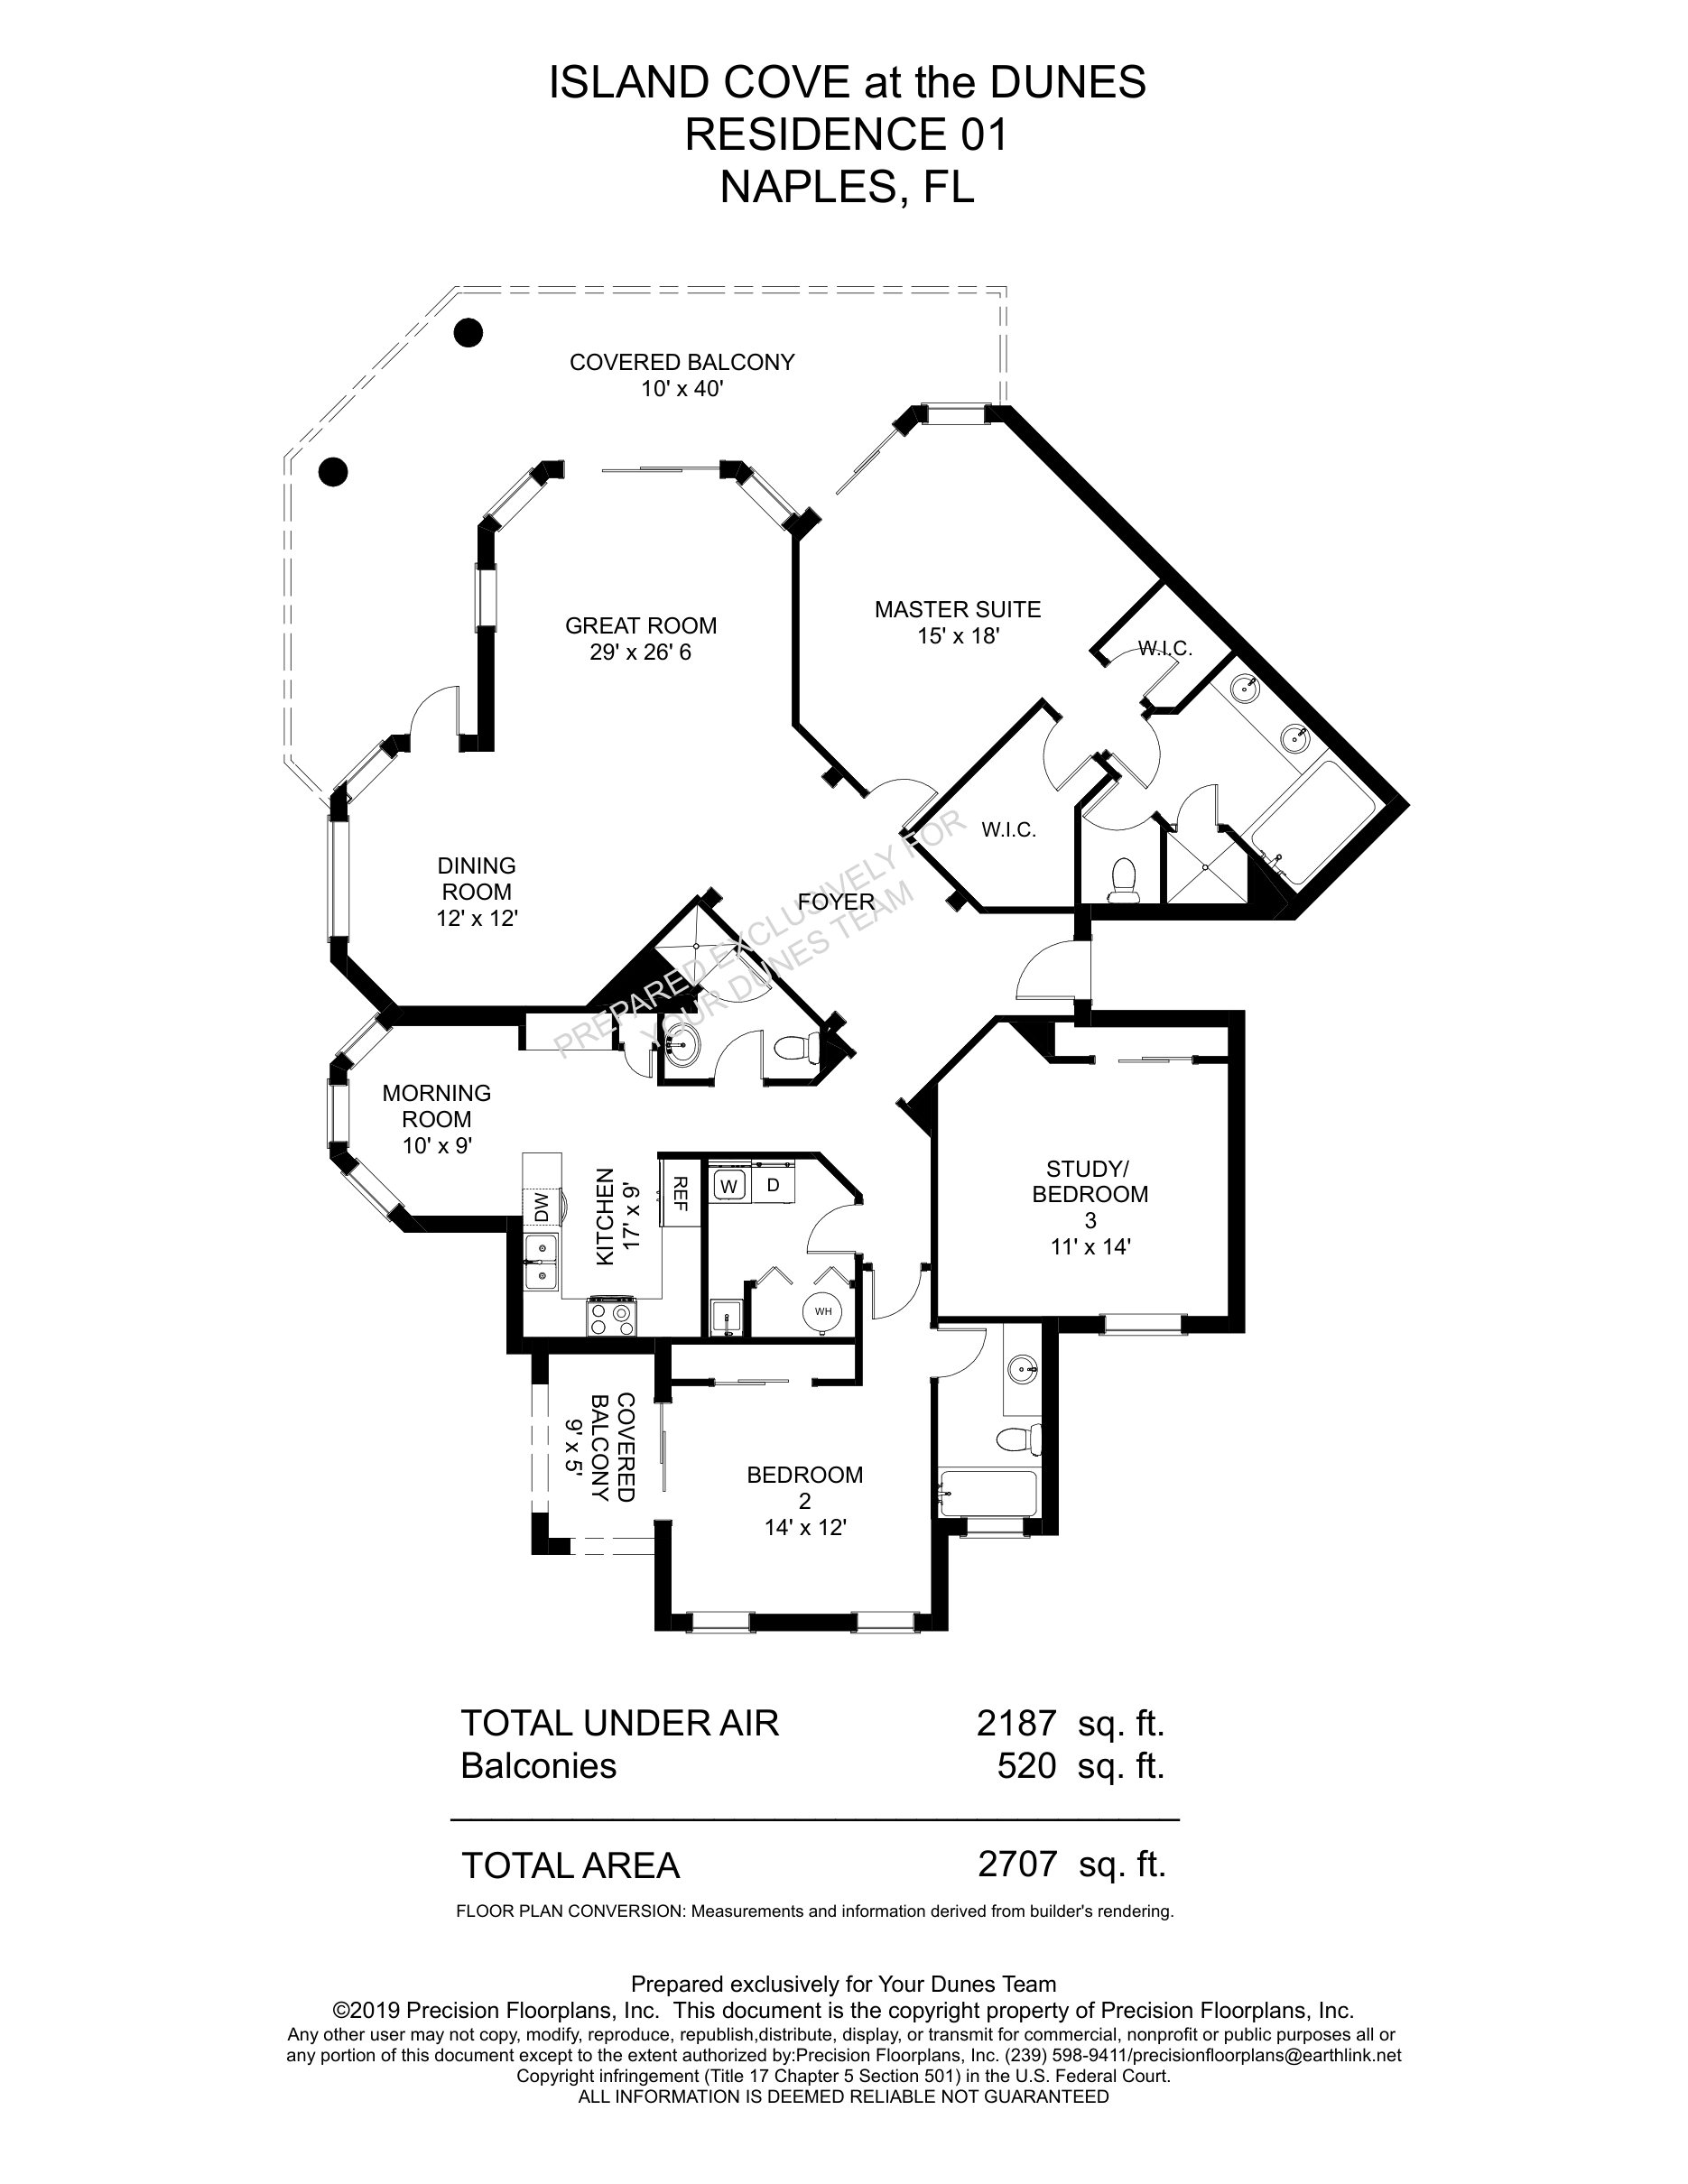
Island Cove Standard 01
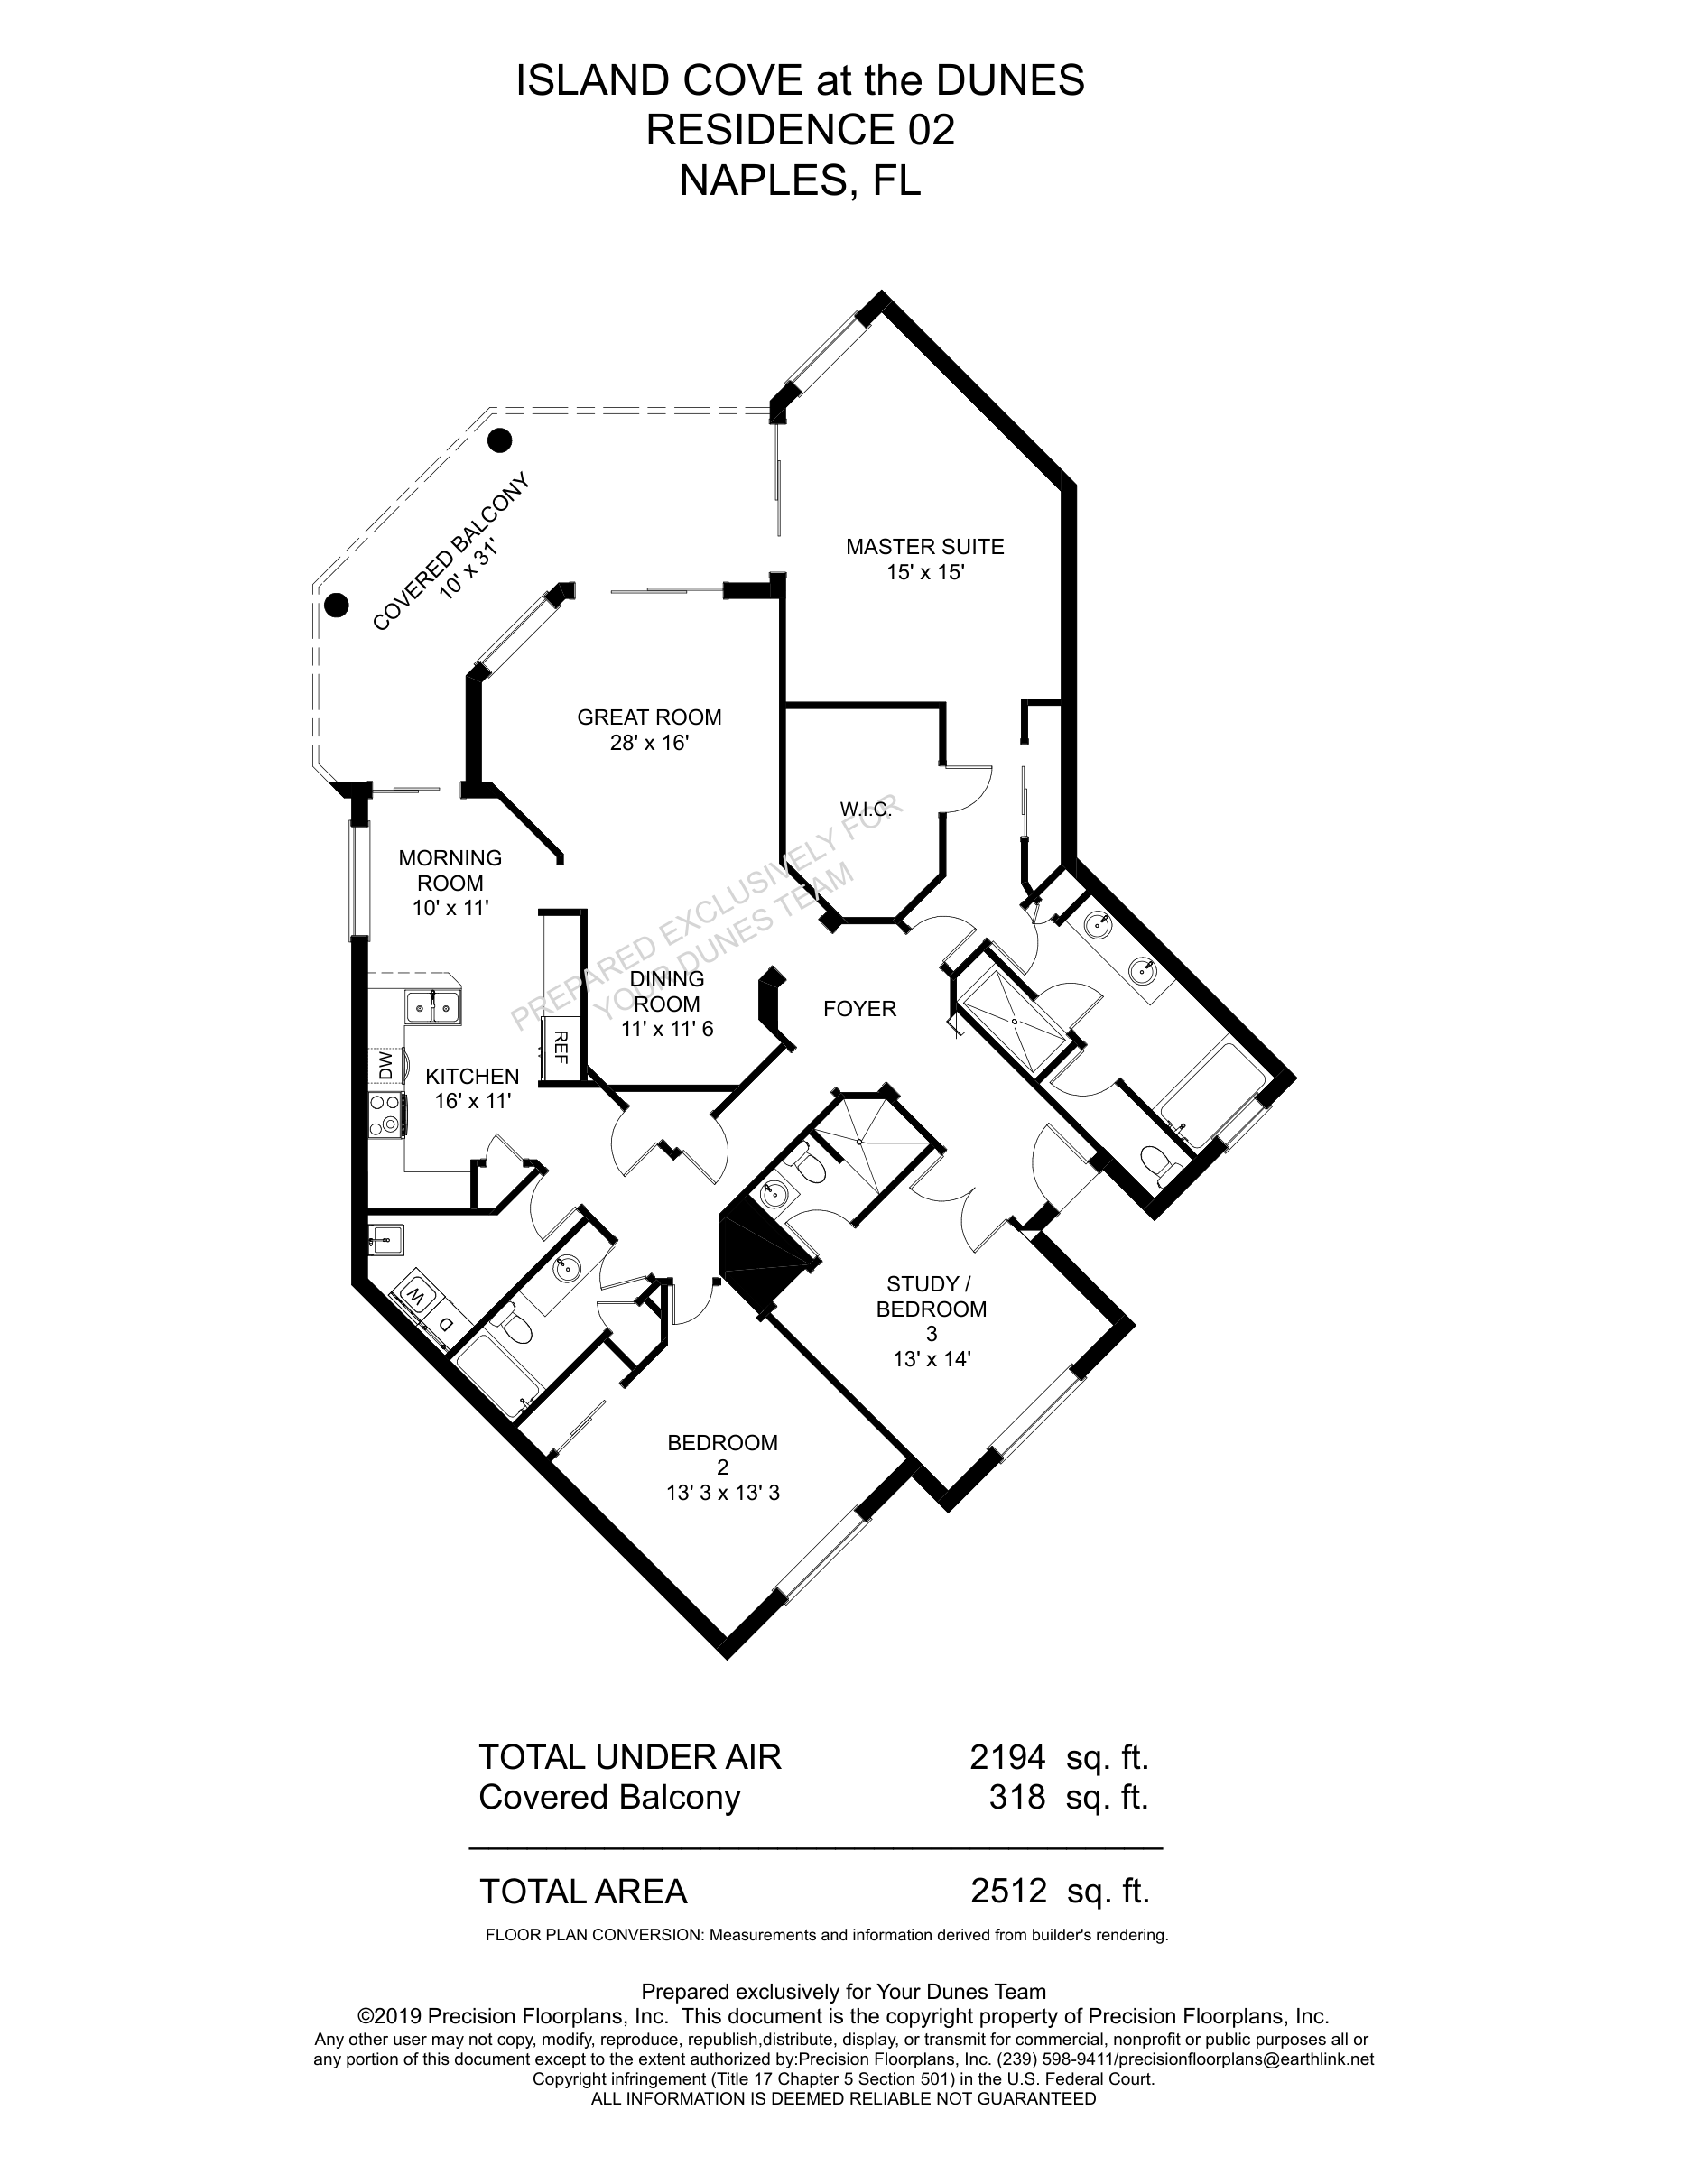
Island Cove Standard 02
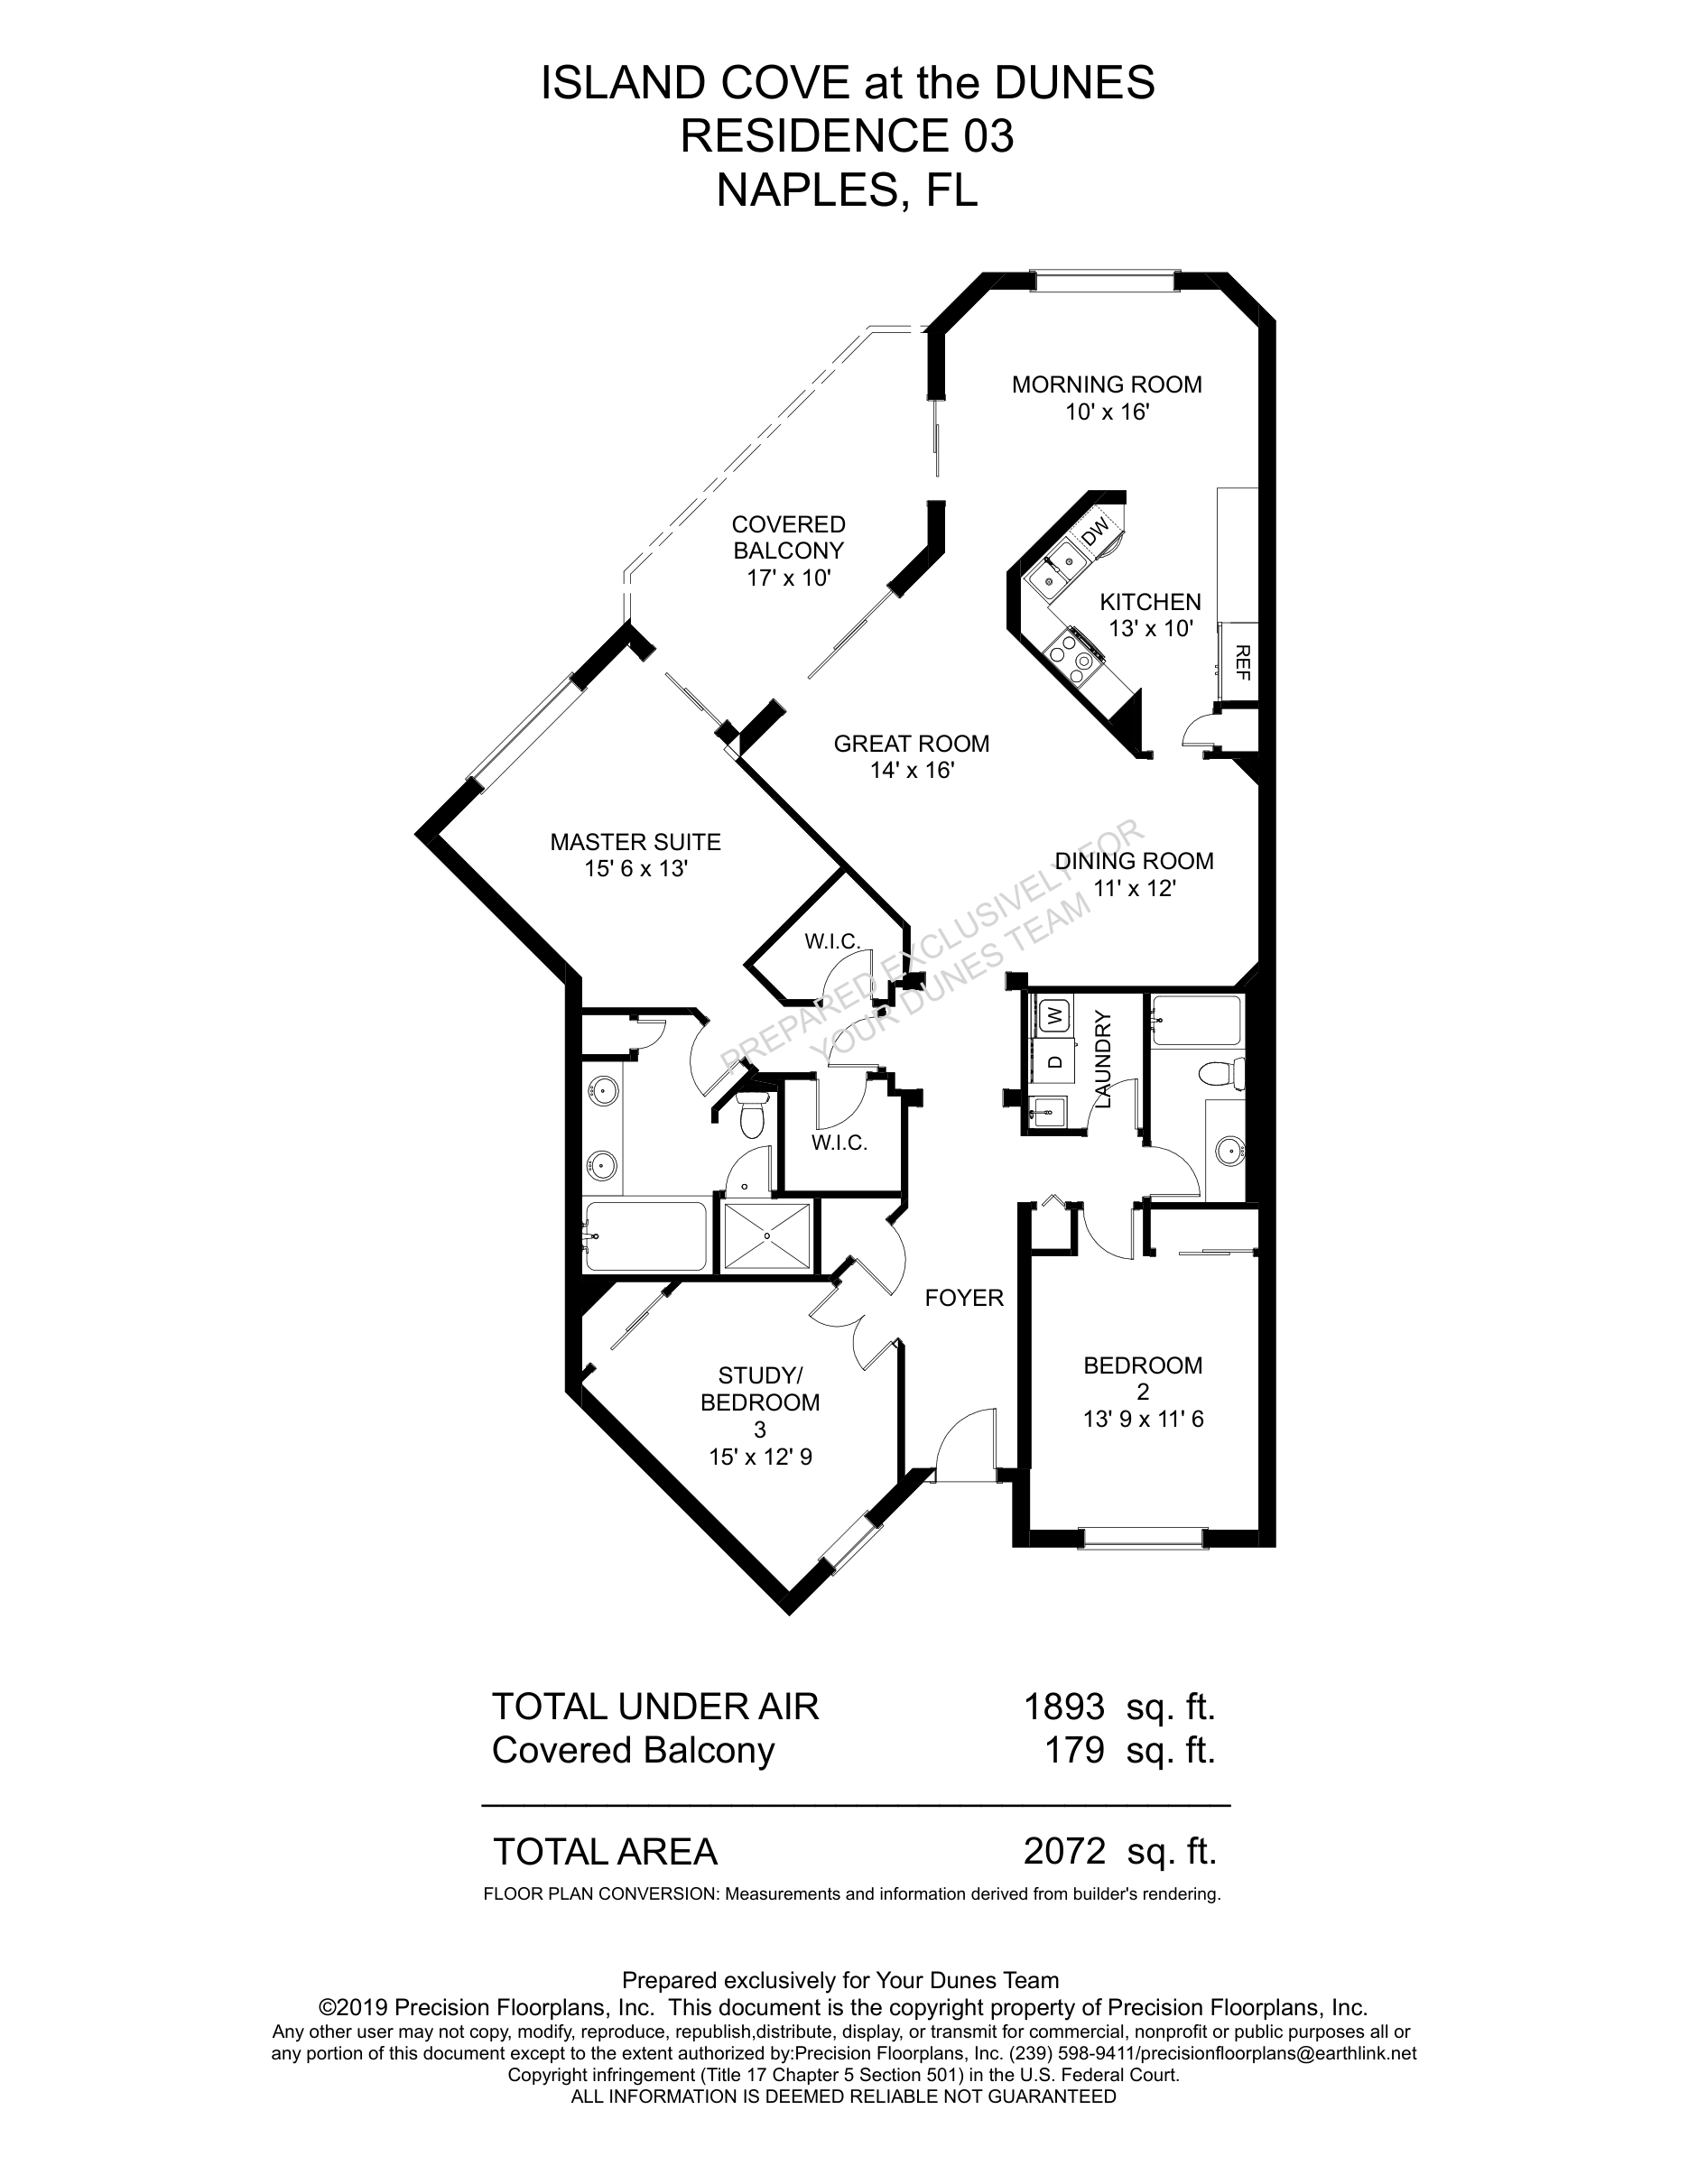
Island Cove Standard 03
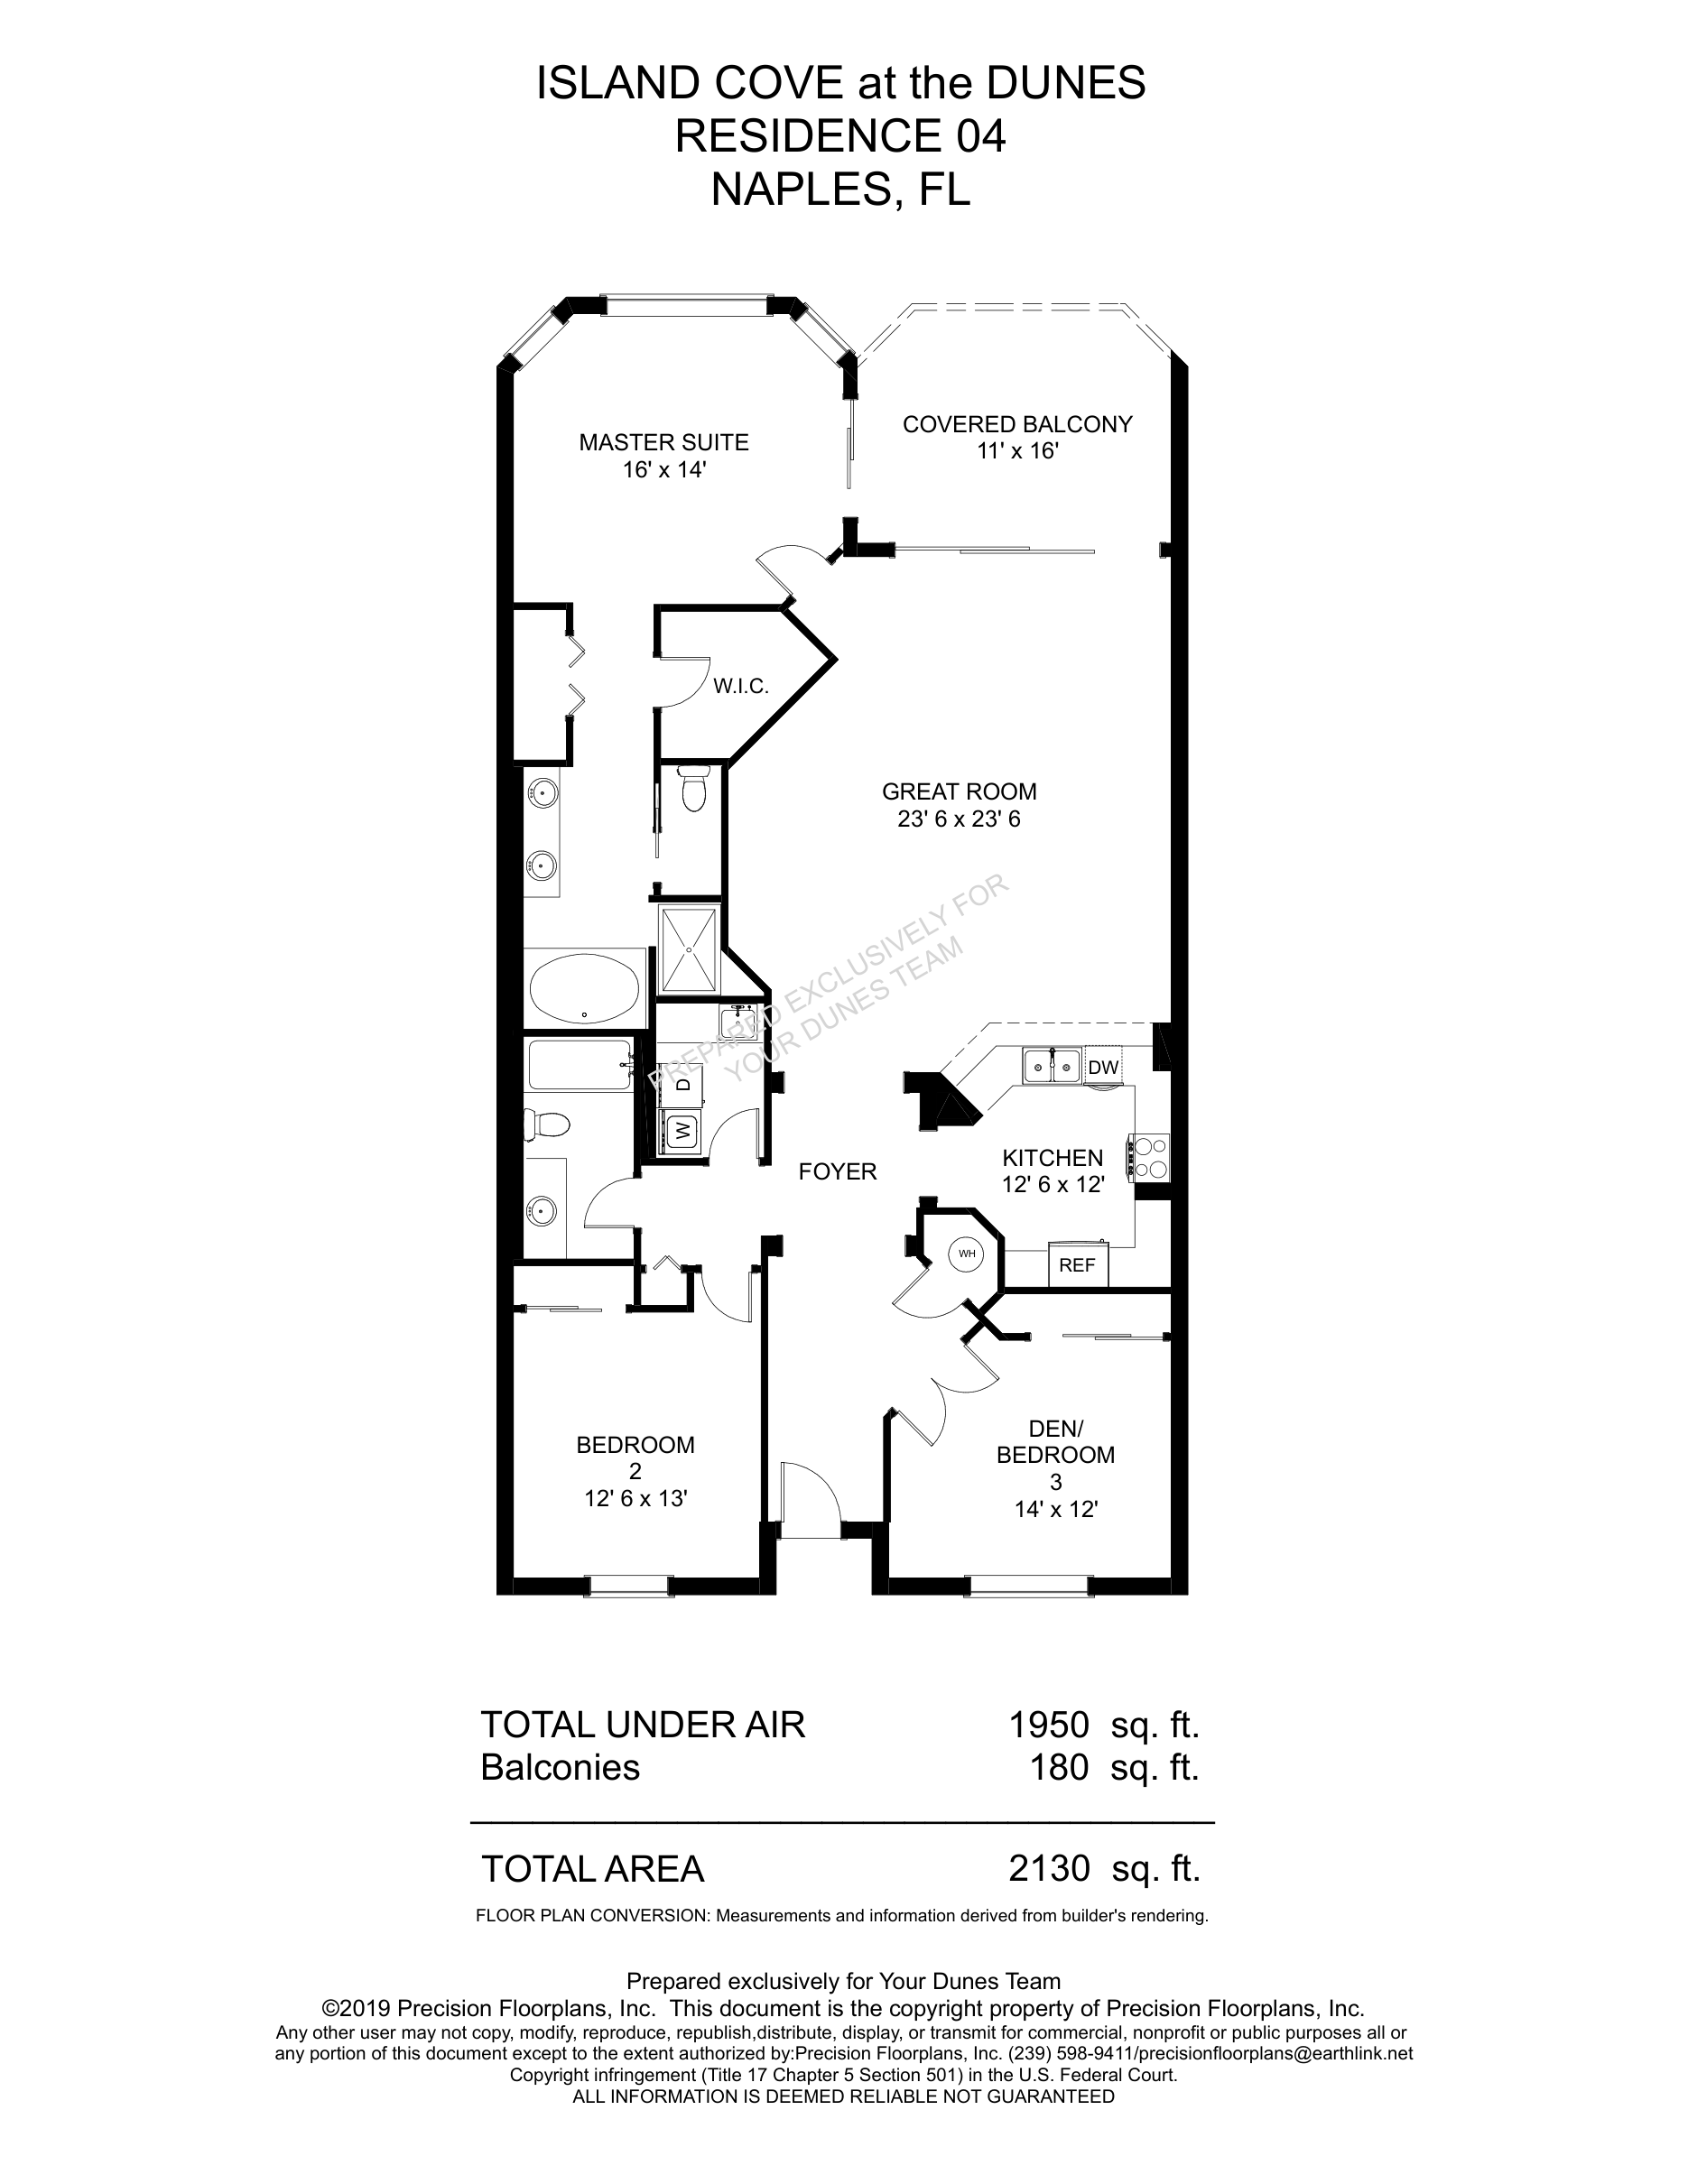
Island Cove Standard 04
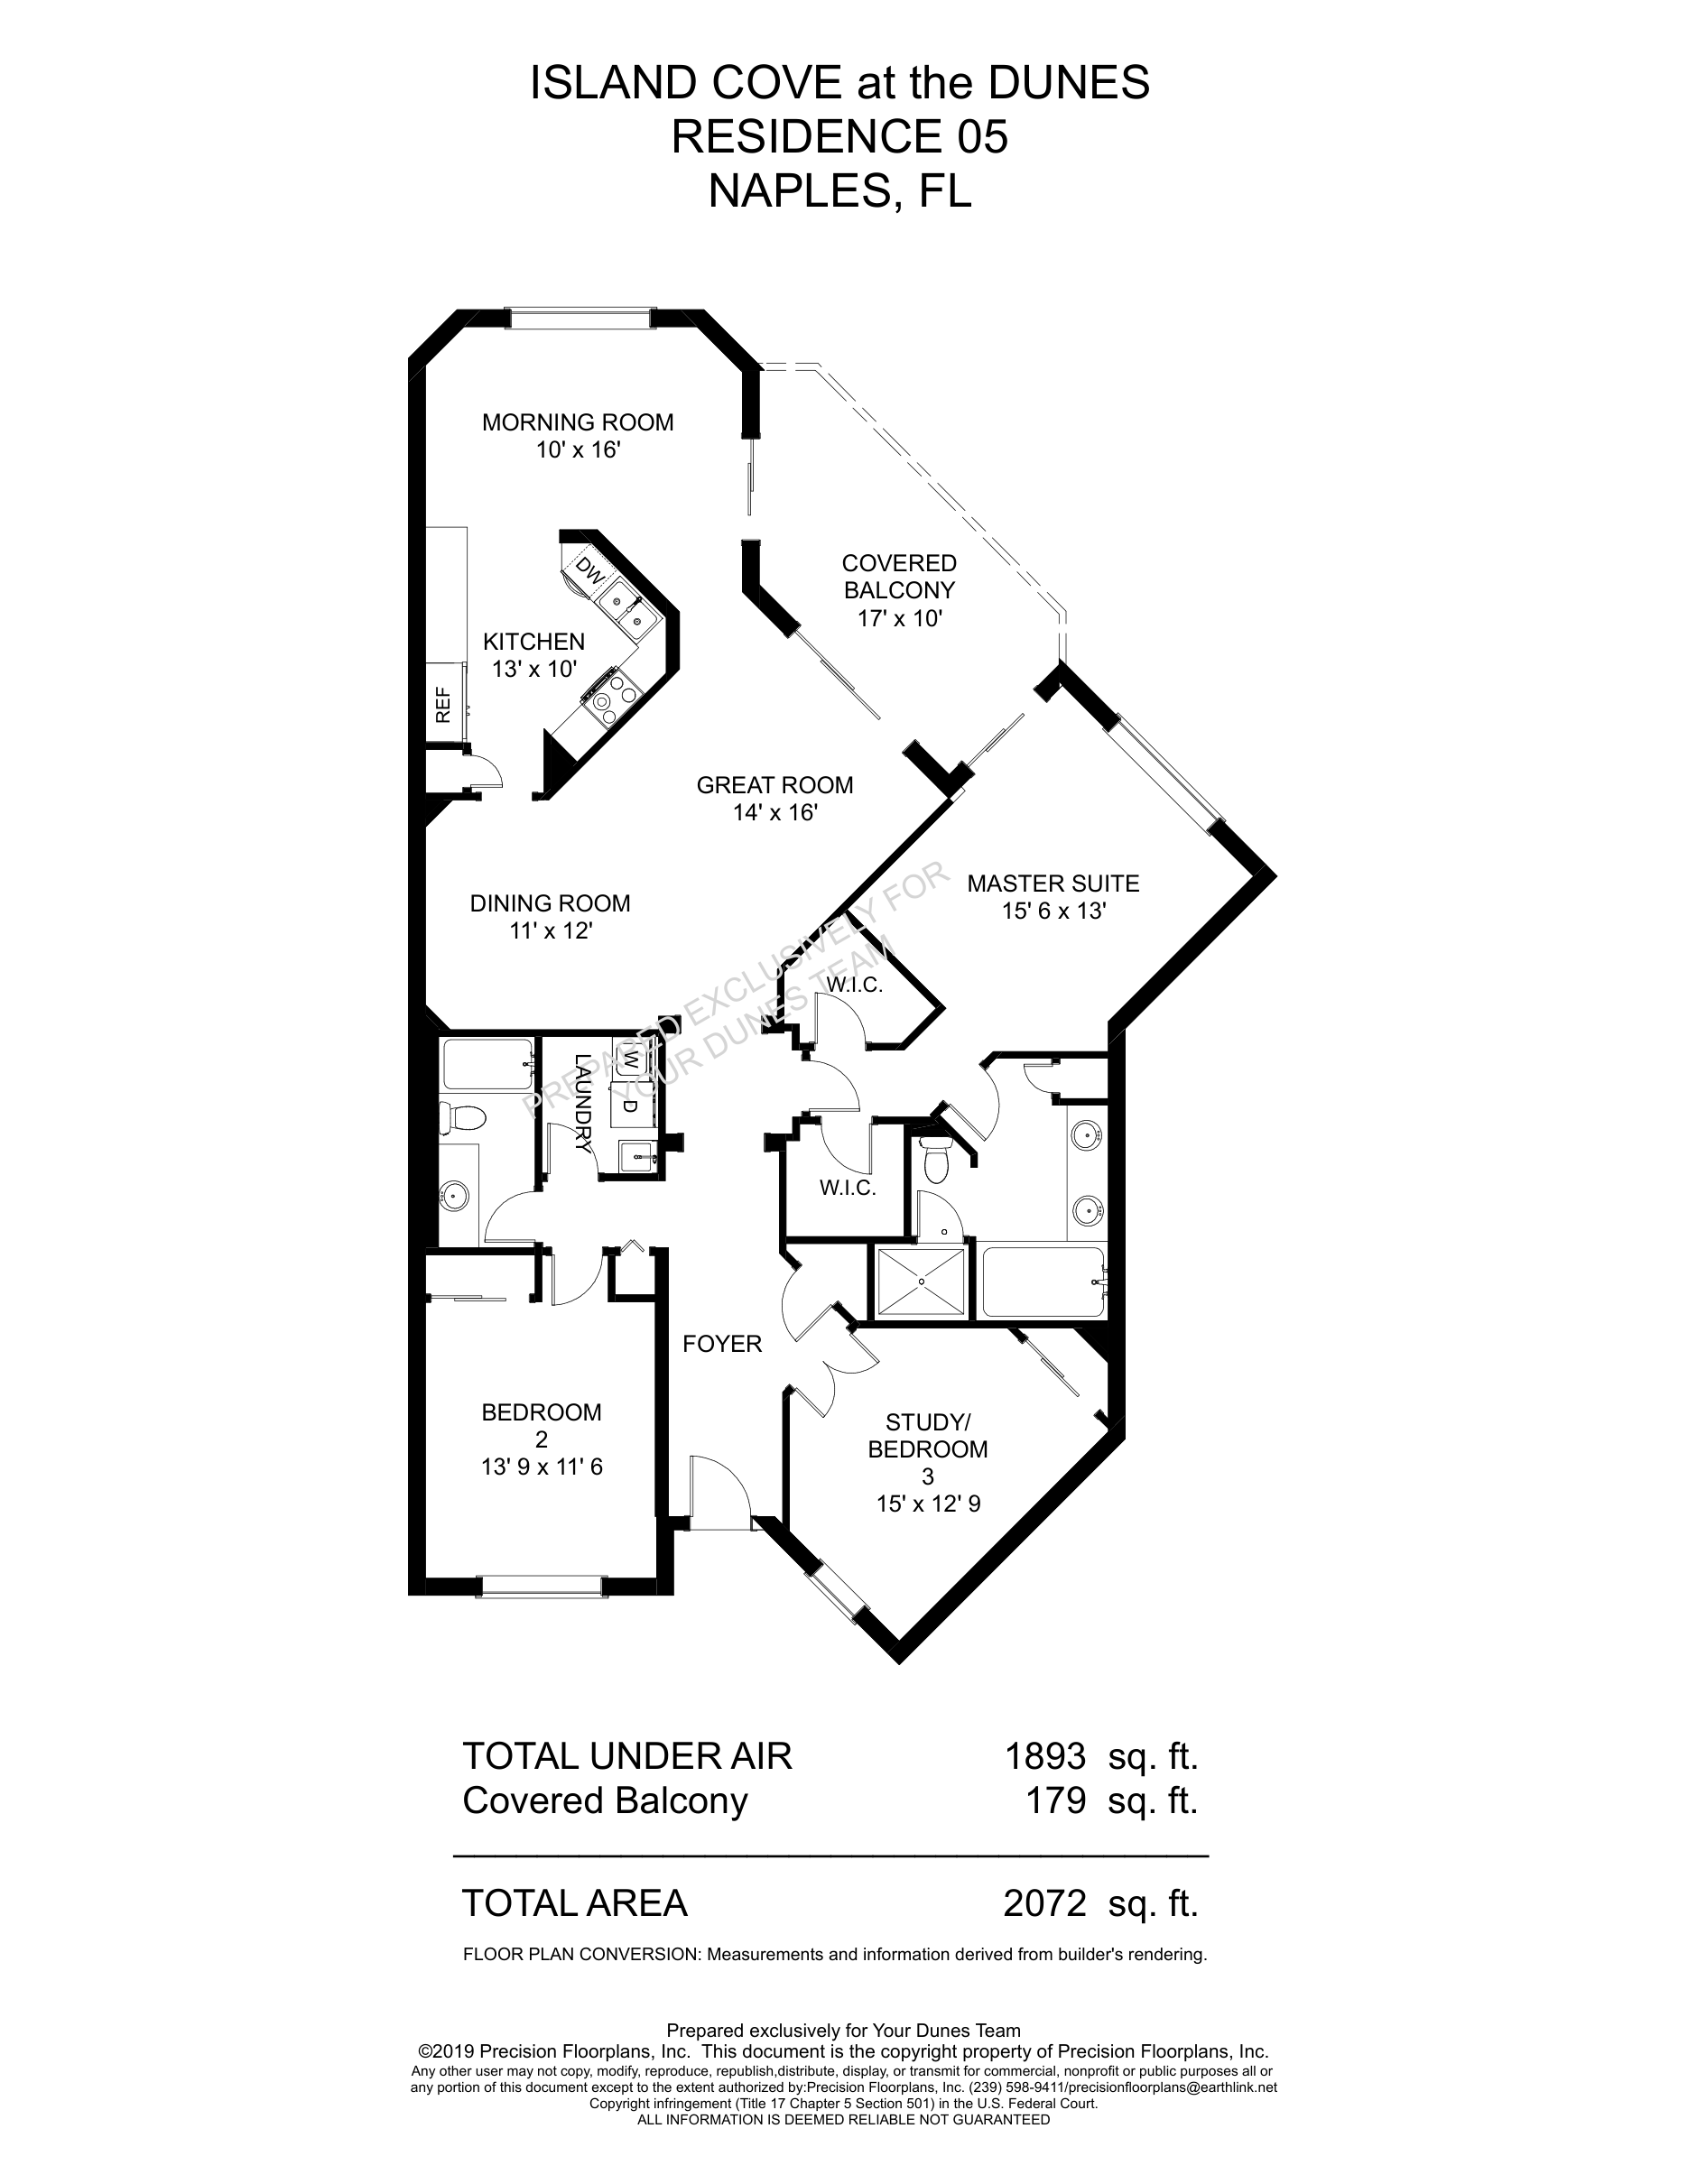
Island Cove Standard 05
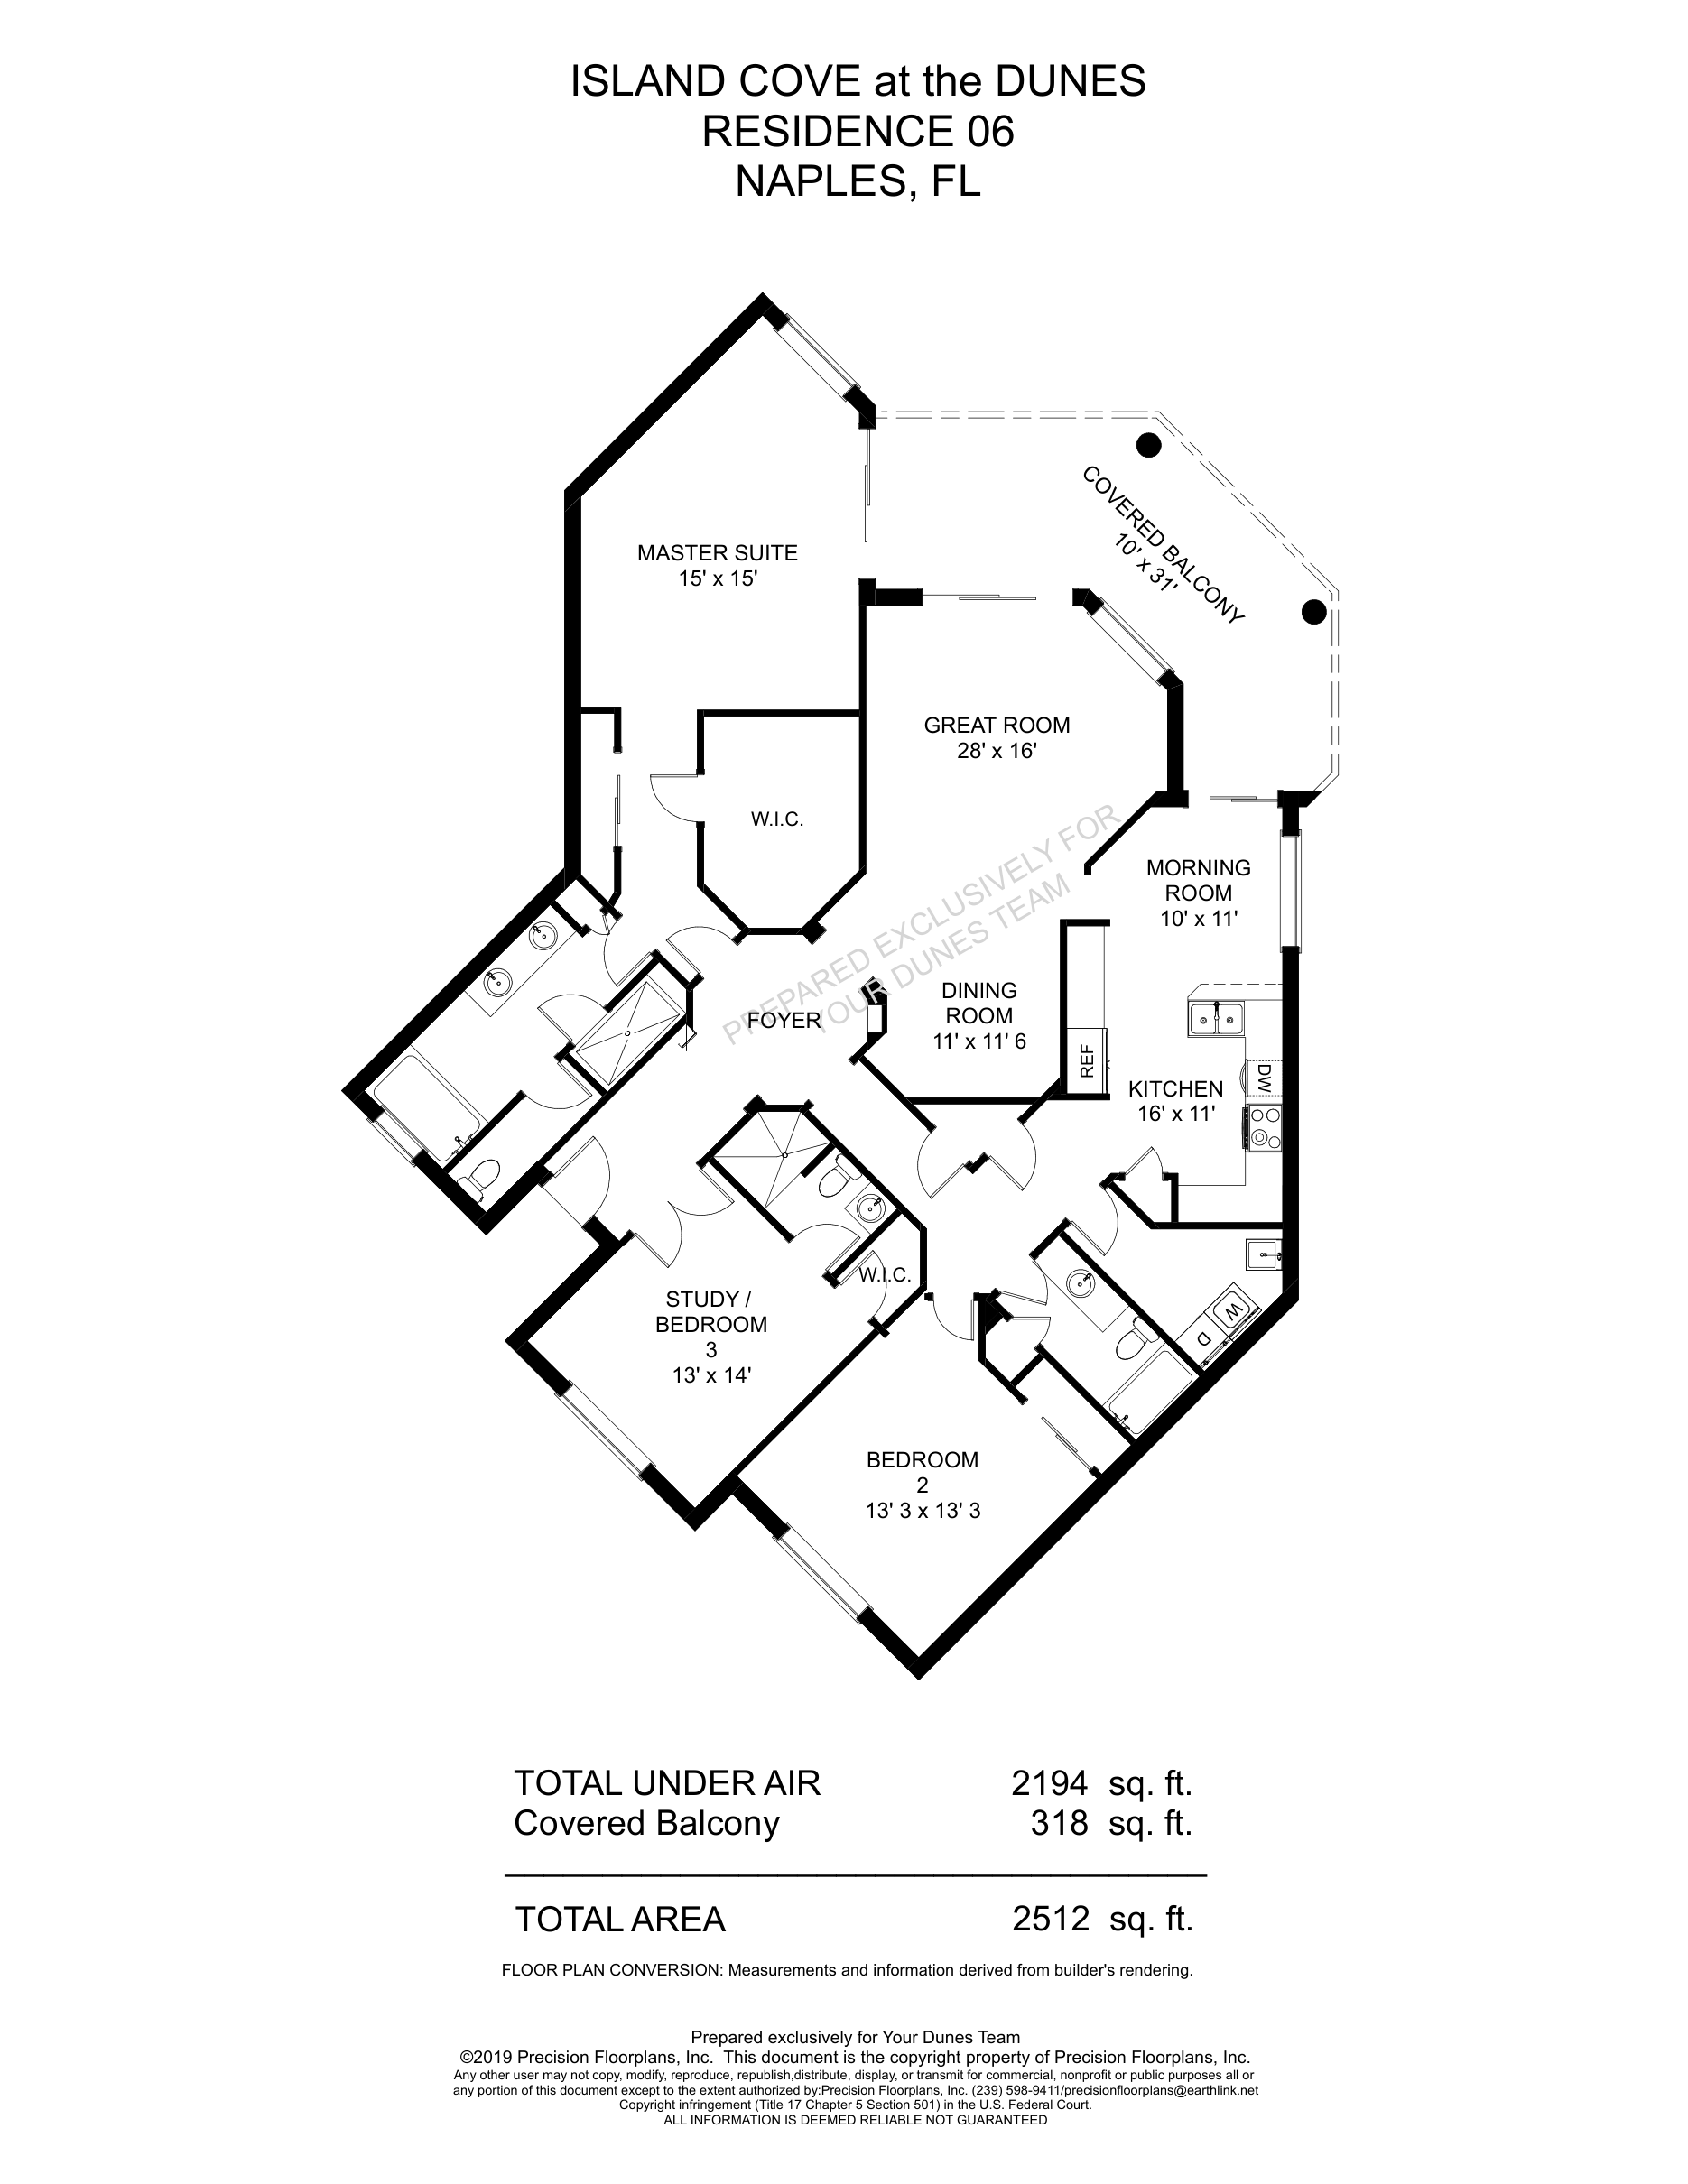
Island Cove Standard 06
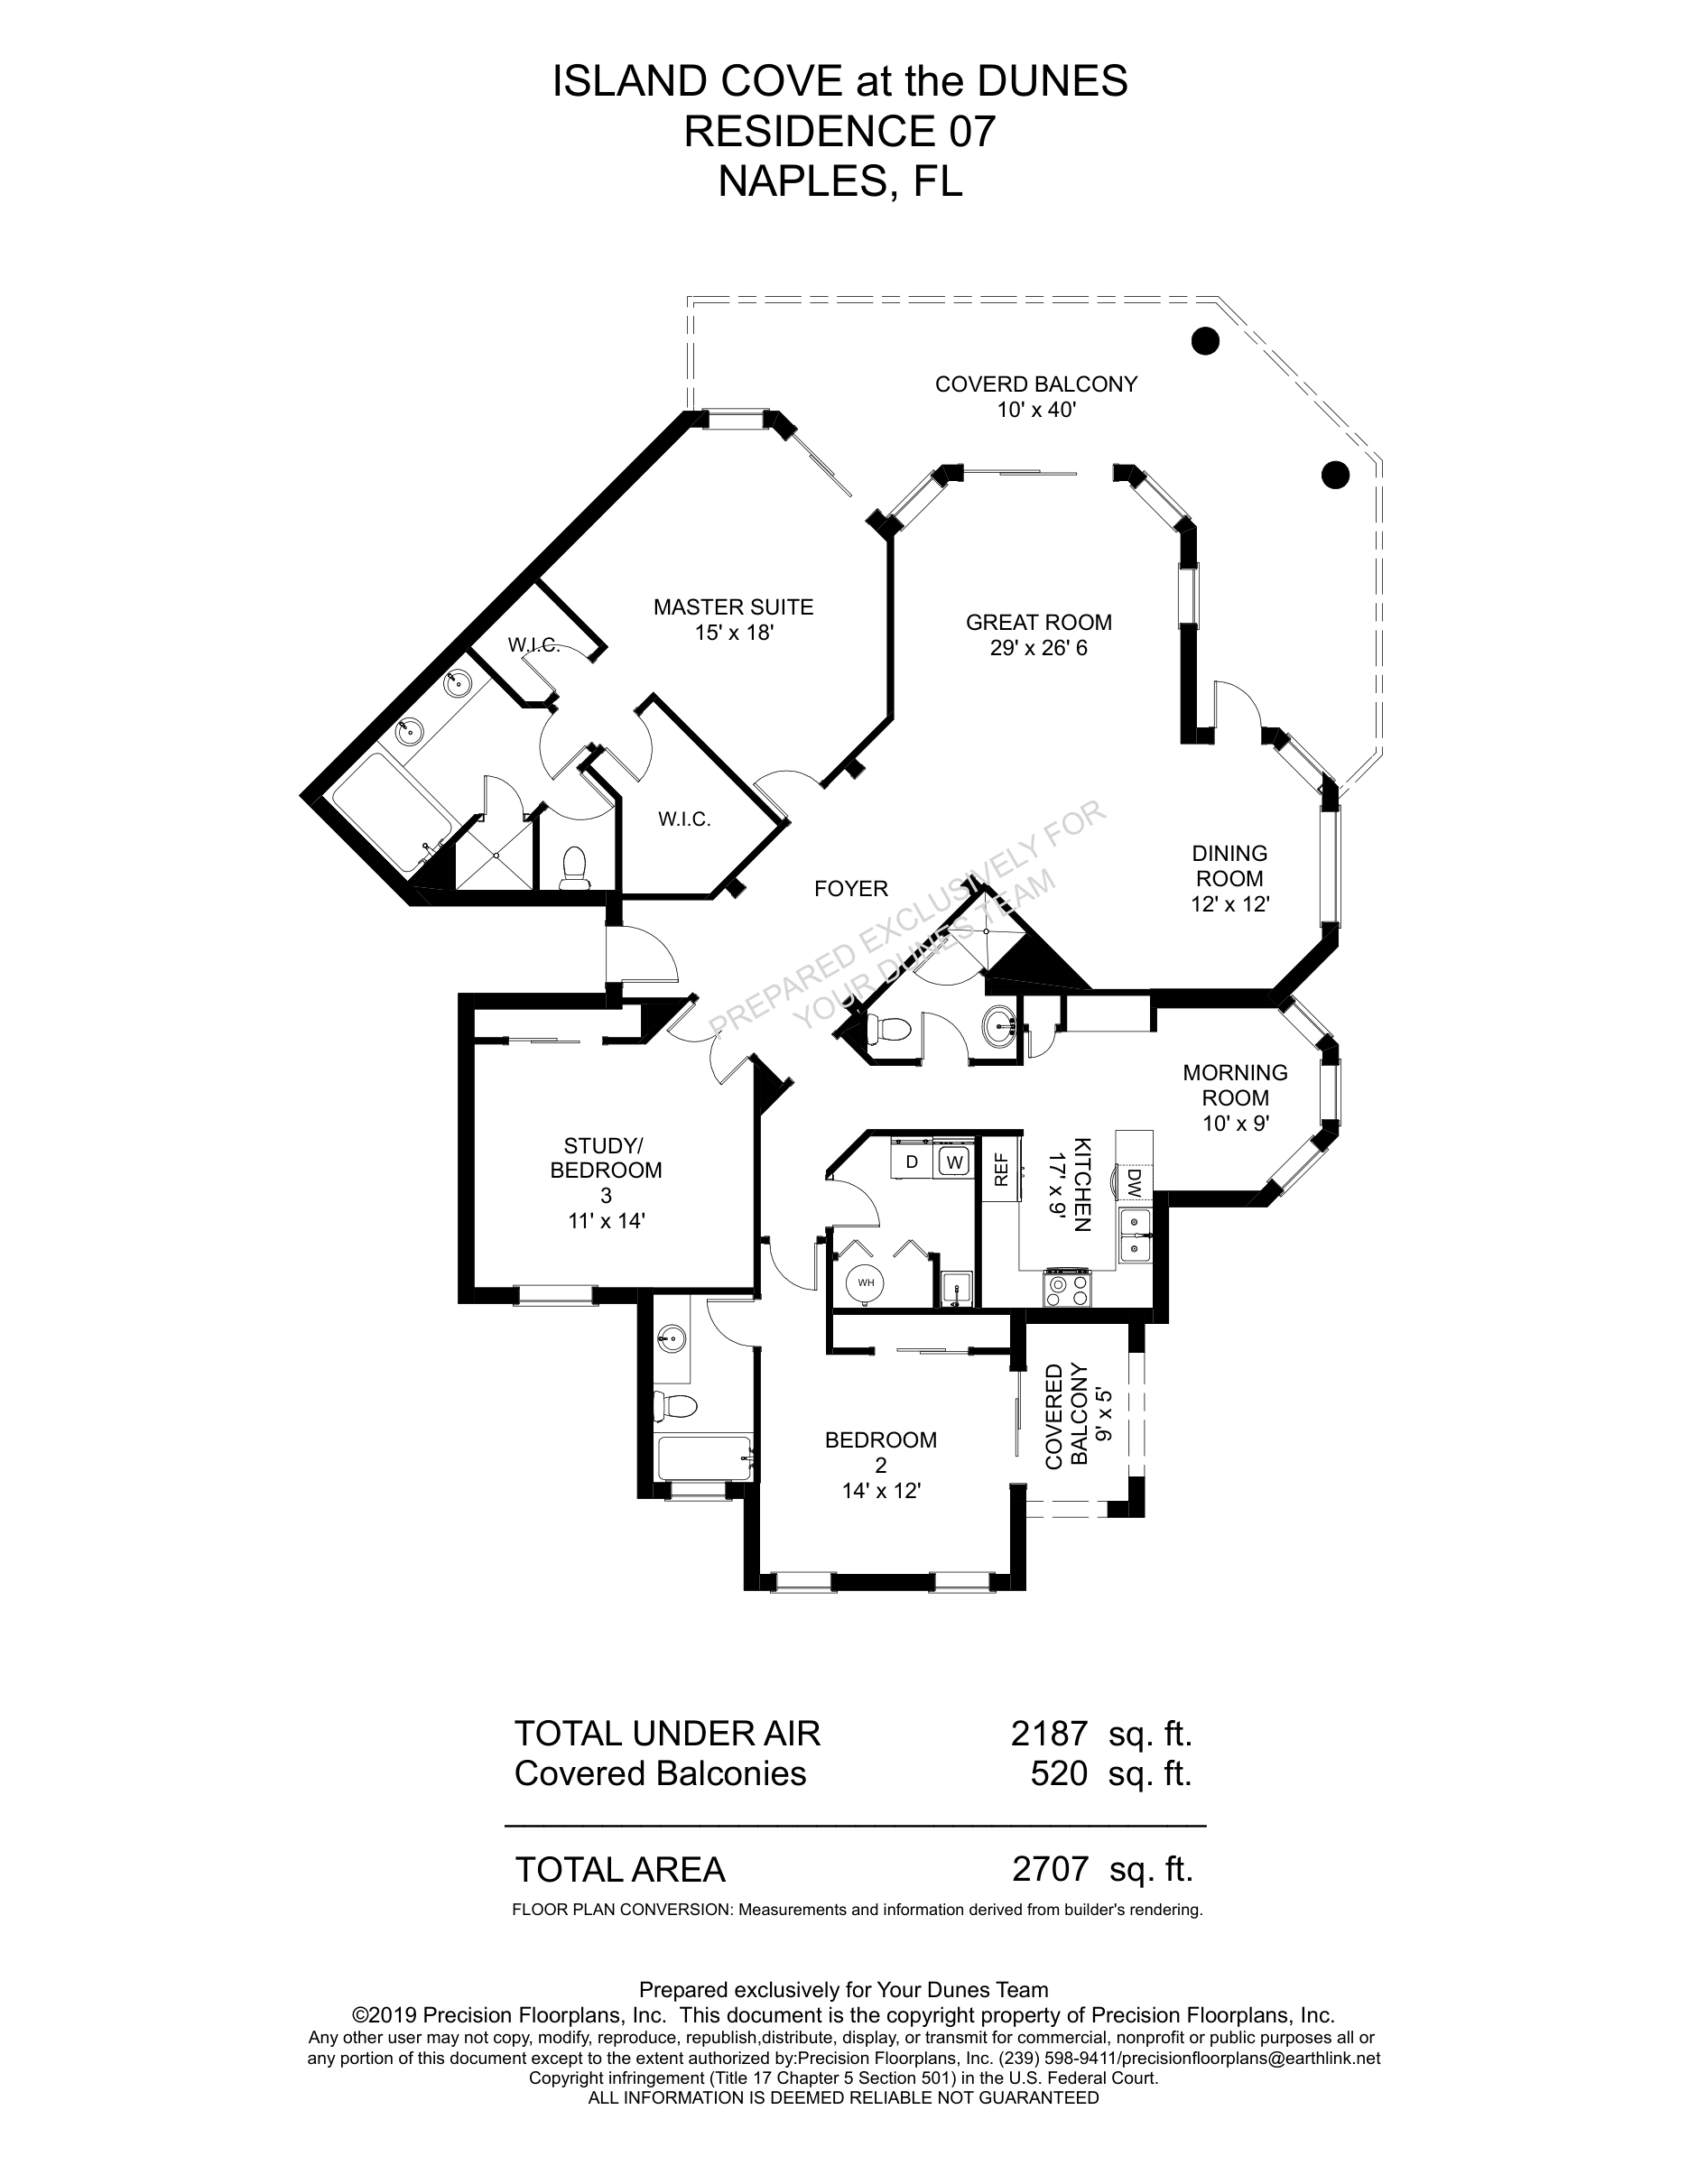
Island Cove Standard 07
Floor plans are provided for general reference. Dimensions, room configurations, enclosed spaces, renovations and property-specific modifications should be independently verified for each residence.
Current Listings
Available Residences in Antigua, Barbados & Cayman
Use the tabs below to review active listings in each Island Cove building. Jill and Larry can help compare floor level, exposure, view, condition, renovations and recent building activity.
Listing information is supplied through the MLS/IDX system and may change without notice. Availability, dimensions, association information and other material facts should be independently verified.
Island Cove Building Guidance
Learn More About Antigua, Barbados & Cayman
Questions about the three buildings, their floor plans, views, renovations, recent sales or current opportunities are always welcome.