

The Dunes Buildings & Floor Plans
Explore the buildings, residences, floor plan resources, and lifestyle options within The Dunes of Naples.
Compare buildings, review available listings, request floor plan information, and connect with Your Dunes Team for building-specific guidance.
Compare Buildings and Residence Layouts
The Dunes of Naples includes three residential settings with different building styles, floor plans, views, access, and lifestyle considerations.
Use this page to explore the individual buildings and review available floor plan references. After identifying a promising layout, compare the building, floor level, orientation, view, condition, and current alternatives.
Published plans are provided for general reference. Dimensions, configurations, modifications, and property-specific features should be independently verified.
Compare More Than Square Footage
- Building and stack location
- Floor-plan function
- View and exposure
- Lanai or balcony space
- Condition and renovations
- Current market competition
Explore the Residential Settings
Begin with the neighborhood overview, then continue to the individual building pages and floor plan library below.
Four Residential Towers
Grande Preserve
Explore Grande Dominica, Grande Excelsior, Grande Geneva, and Grande Phoenician, including building information, views, listings, and available floor plans.
Towers and Coach Homes
Island Cove & Sea Grove
Compare Antigua, Barbados, Cayman, and the Sea Grove Coach Homes, including residence styles, floor plans, views, and current opportunities. Explore the Island Cove Buildings
The Dunes Building Directory
Visit an individual building page for photography, building-specific information, available listings, and applicable floor plan resources.
Island Cove
Antigua
Review building details, photos, current listings, and applicable Island Cove floor plans.
Island Cove
Barbados
Review building details, photos, current listings, and applicable Island Cove floor plans.
Island Cove
Cayman
Review building details, photos, current listings, and applicable Island Cove floor plans.
Grande Preserve
Grande Dominica
Explore building photography, current listings, and the Grande Dominica floor plan collection.
Grande Preserve
Grande Excelsior
Review building photos, amenities, current listings, and the Grande Excelsior floor plans.
Grande Preserve
Grande Geneva
Explore building views, current listings, and the Grande Geneva floor plan references.
Grande Preserve
Grande Phoenician
Review building information, current listings, and the Grande Phoenician floor plan collection.
The Dunes Floor Plan Library
Open a plan for a larger view or download the original PDF. Labels follow the source materials supplied for the project.
Grande Dominica Floor Plans
Browse Grande Dominica floor plan references and download the original PDF files for easier review.
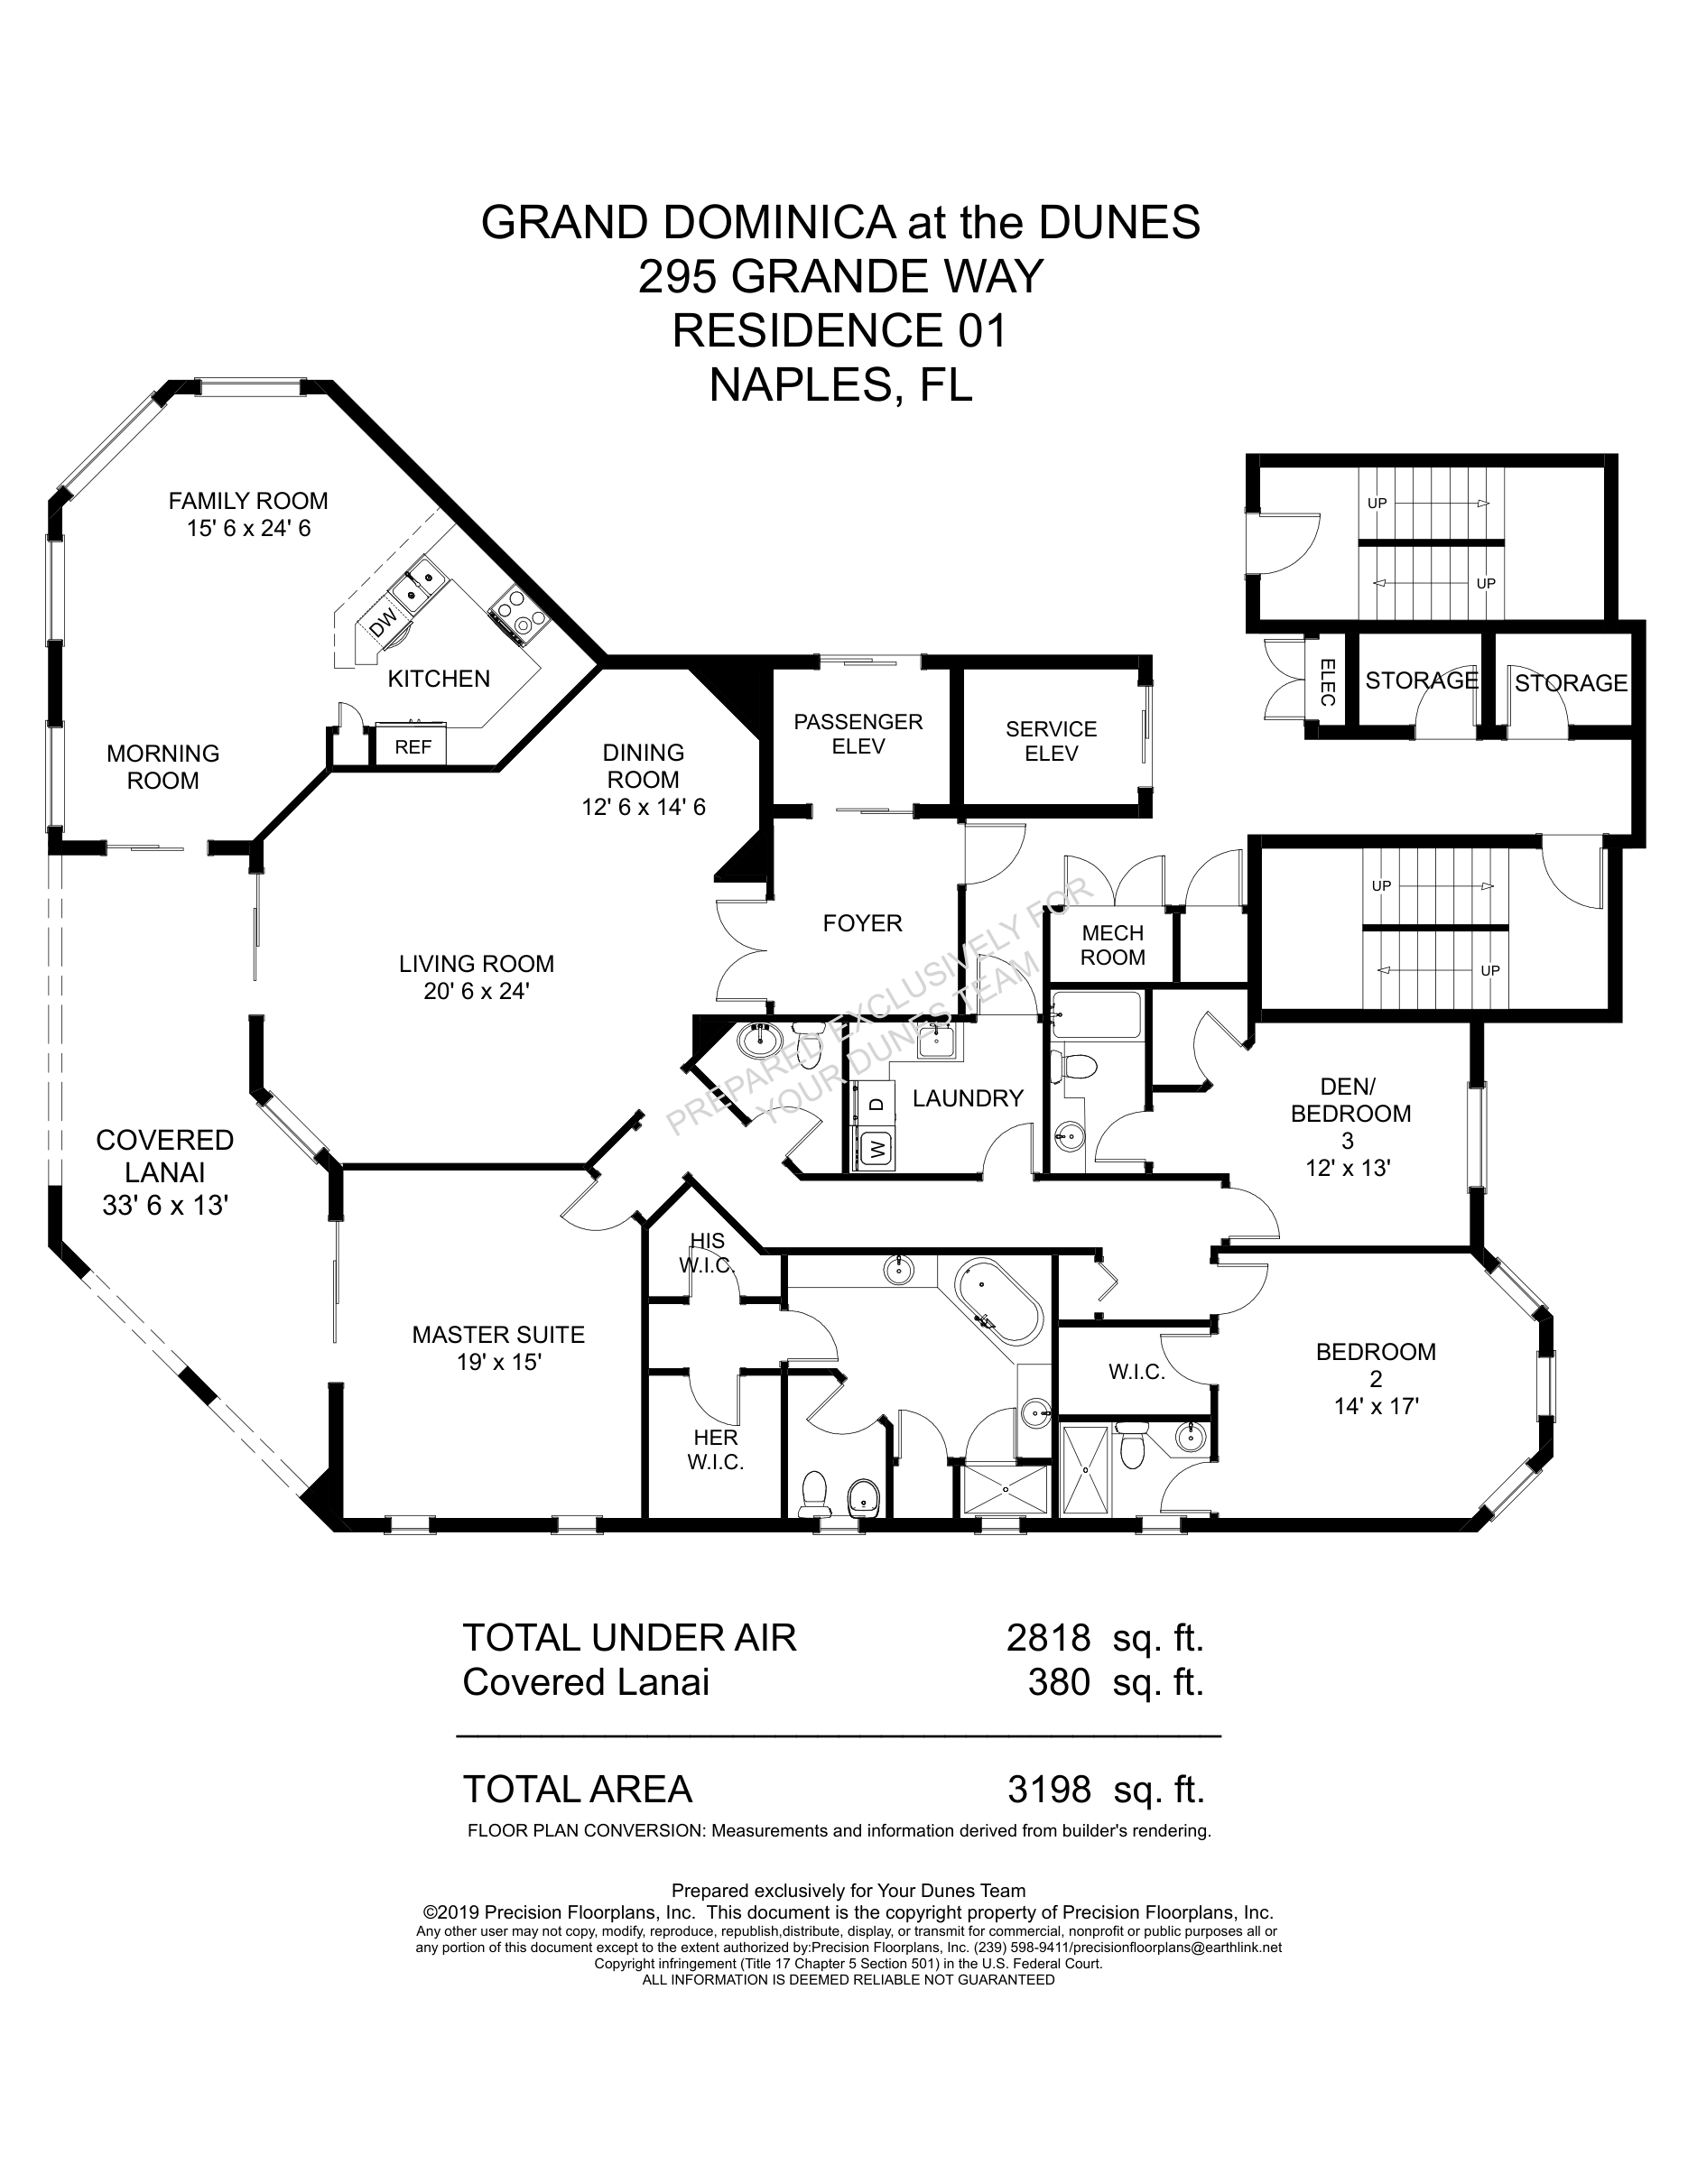
Grande Dominica Standard 01
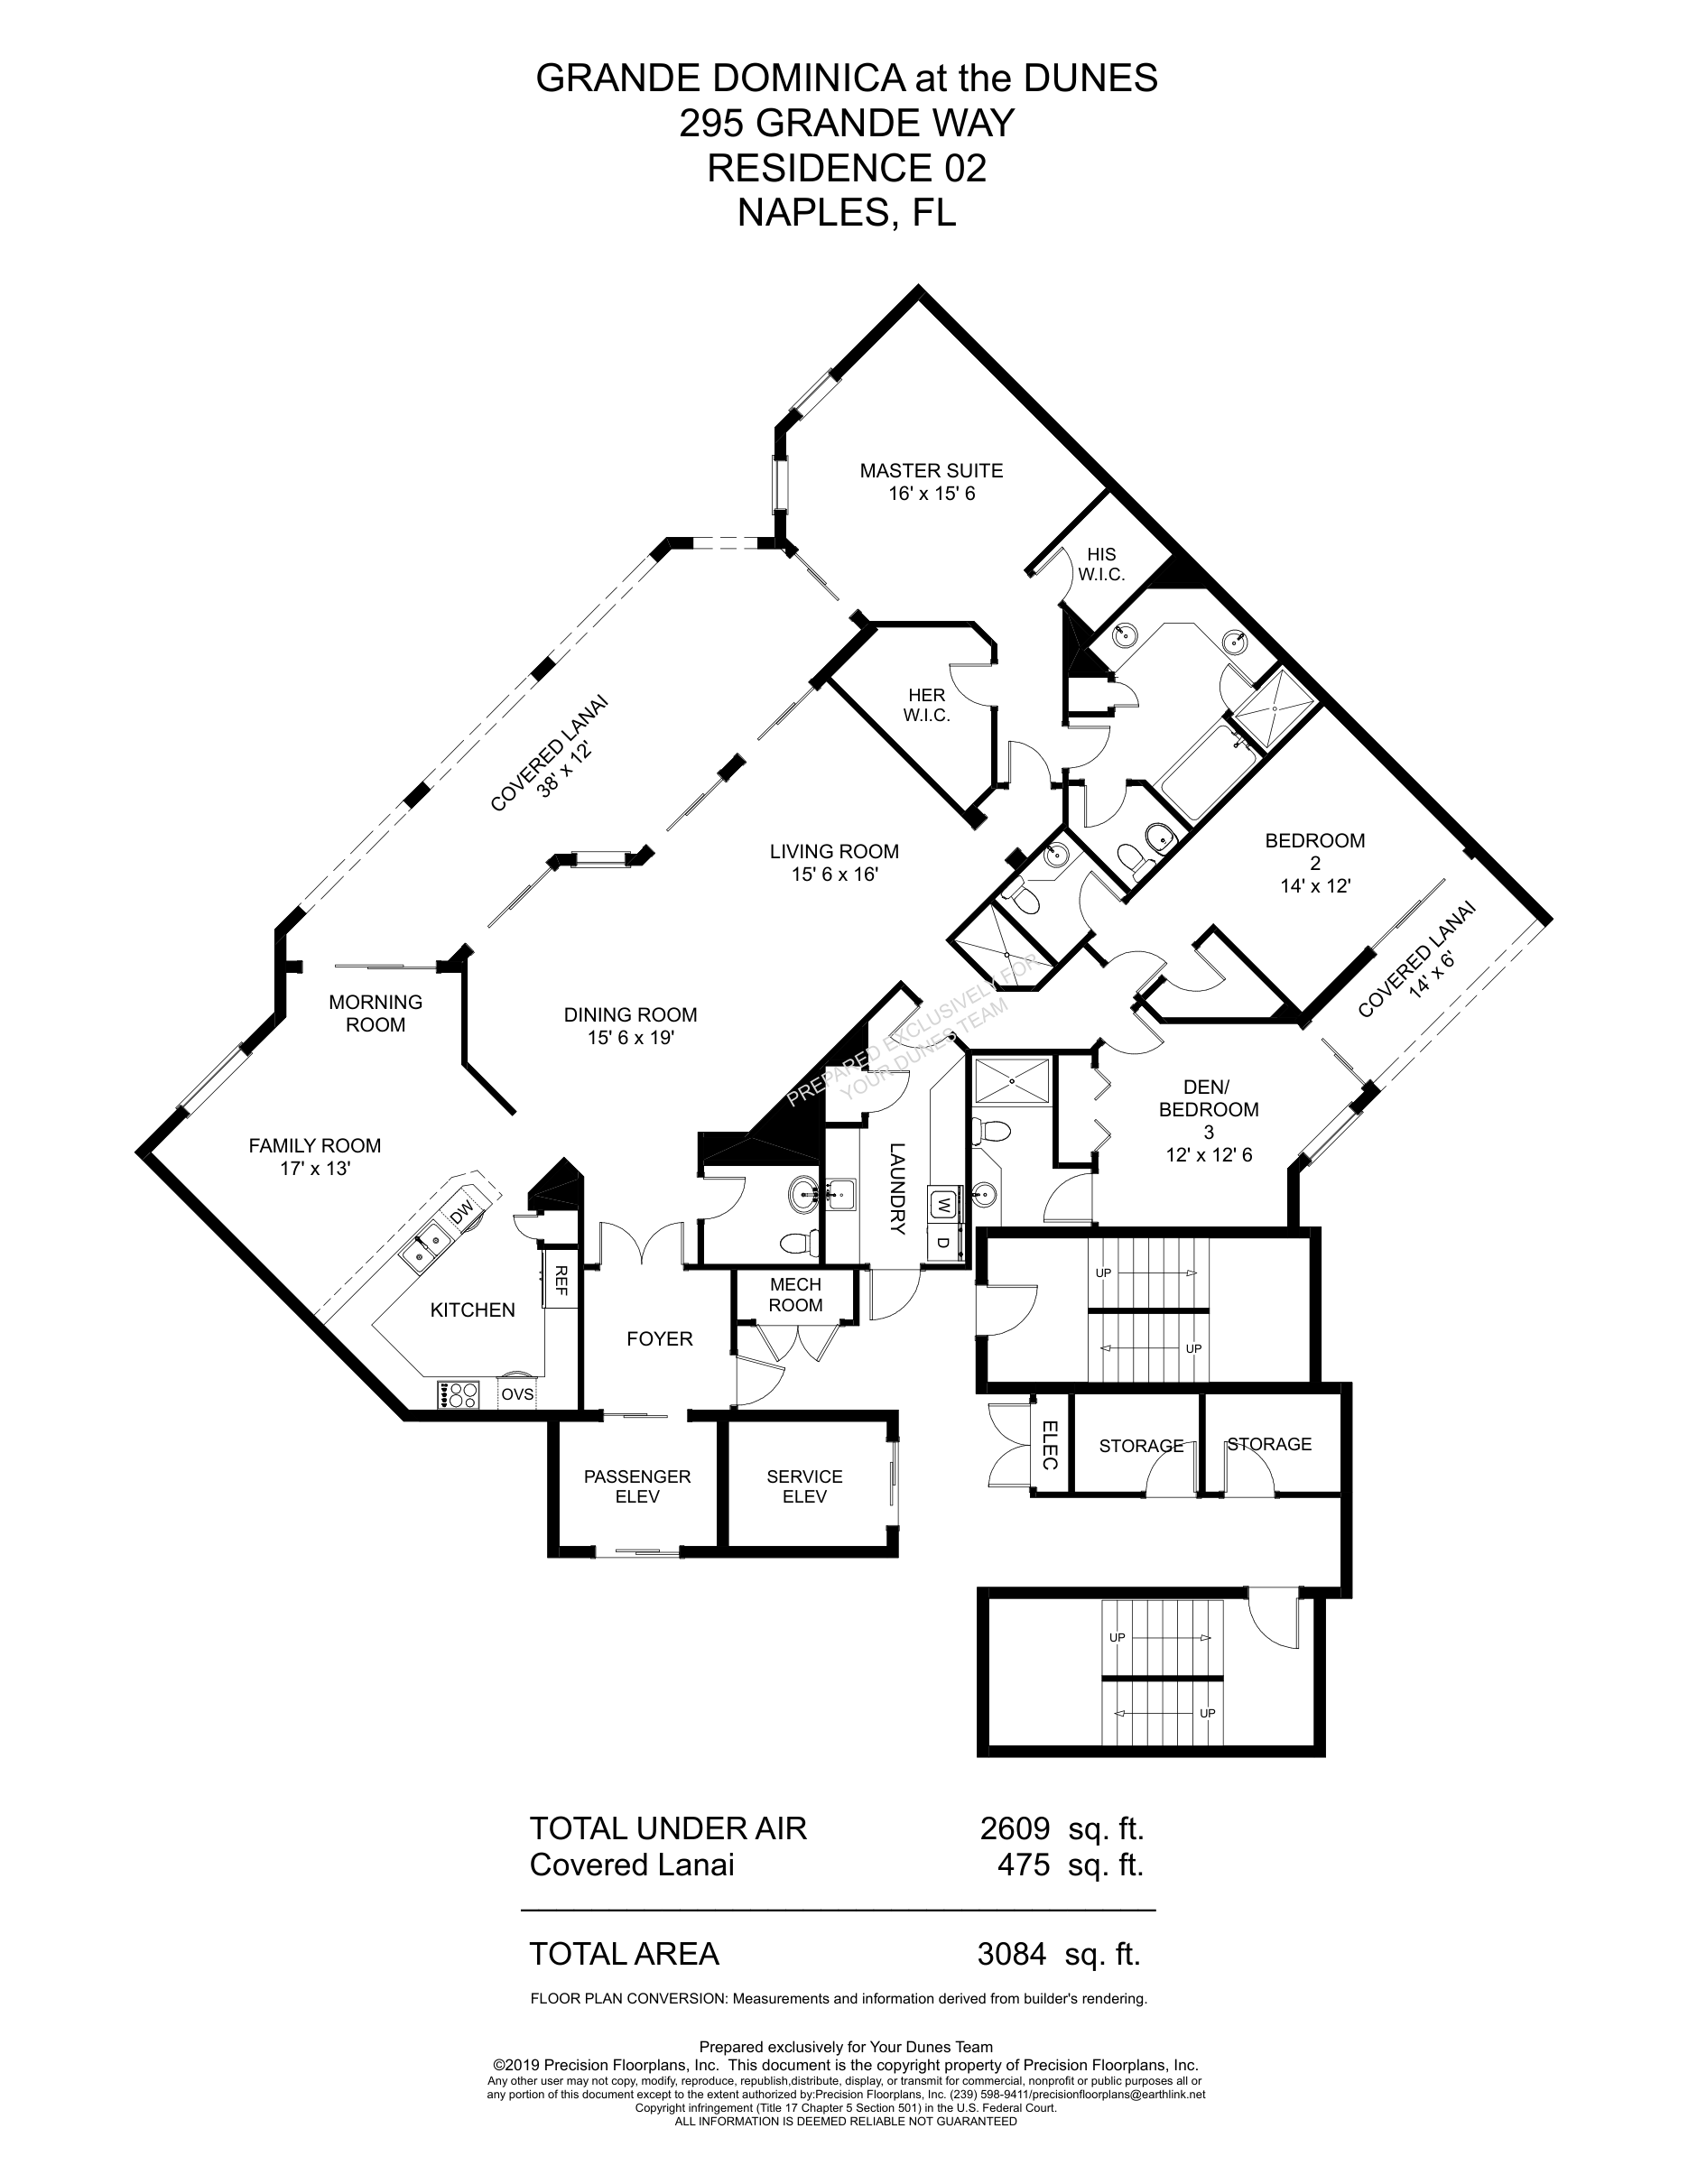
Grande Dominica Standard 02
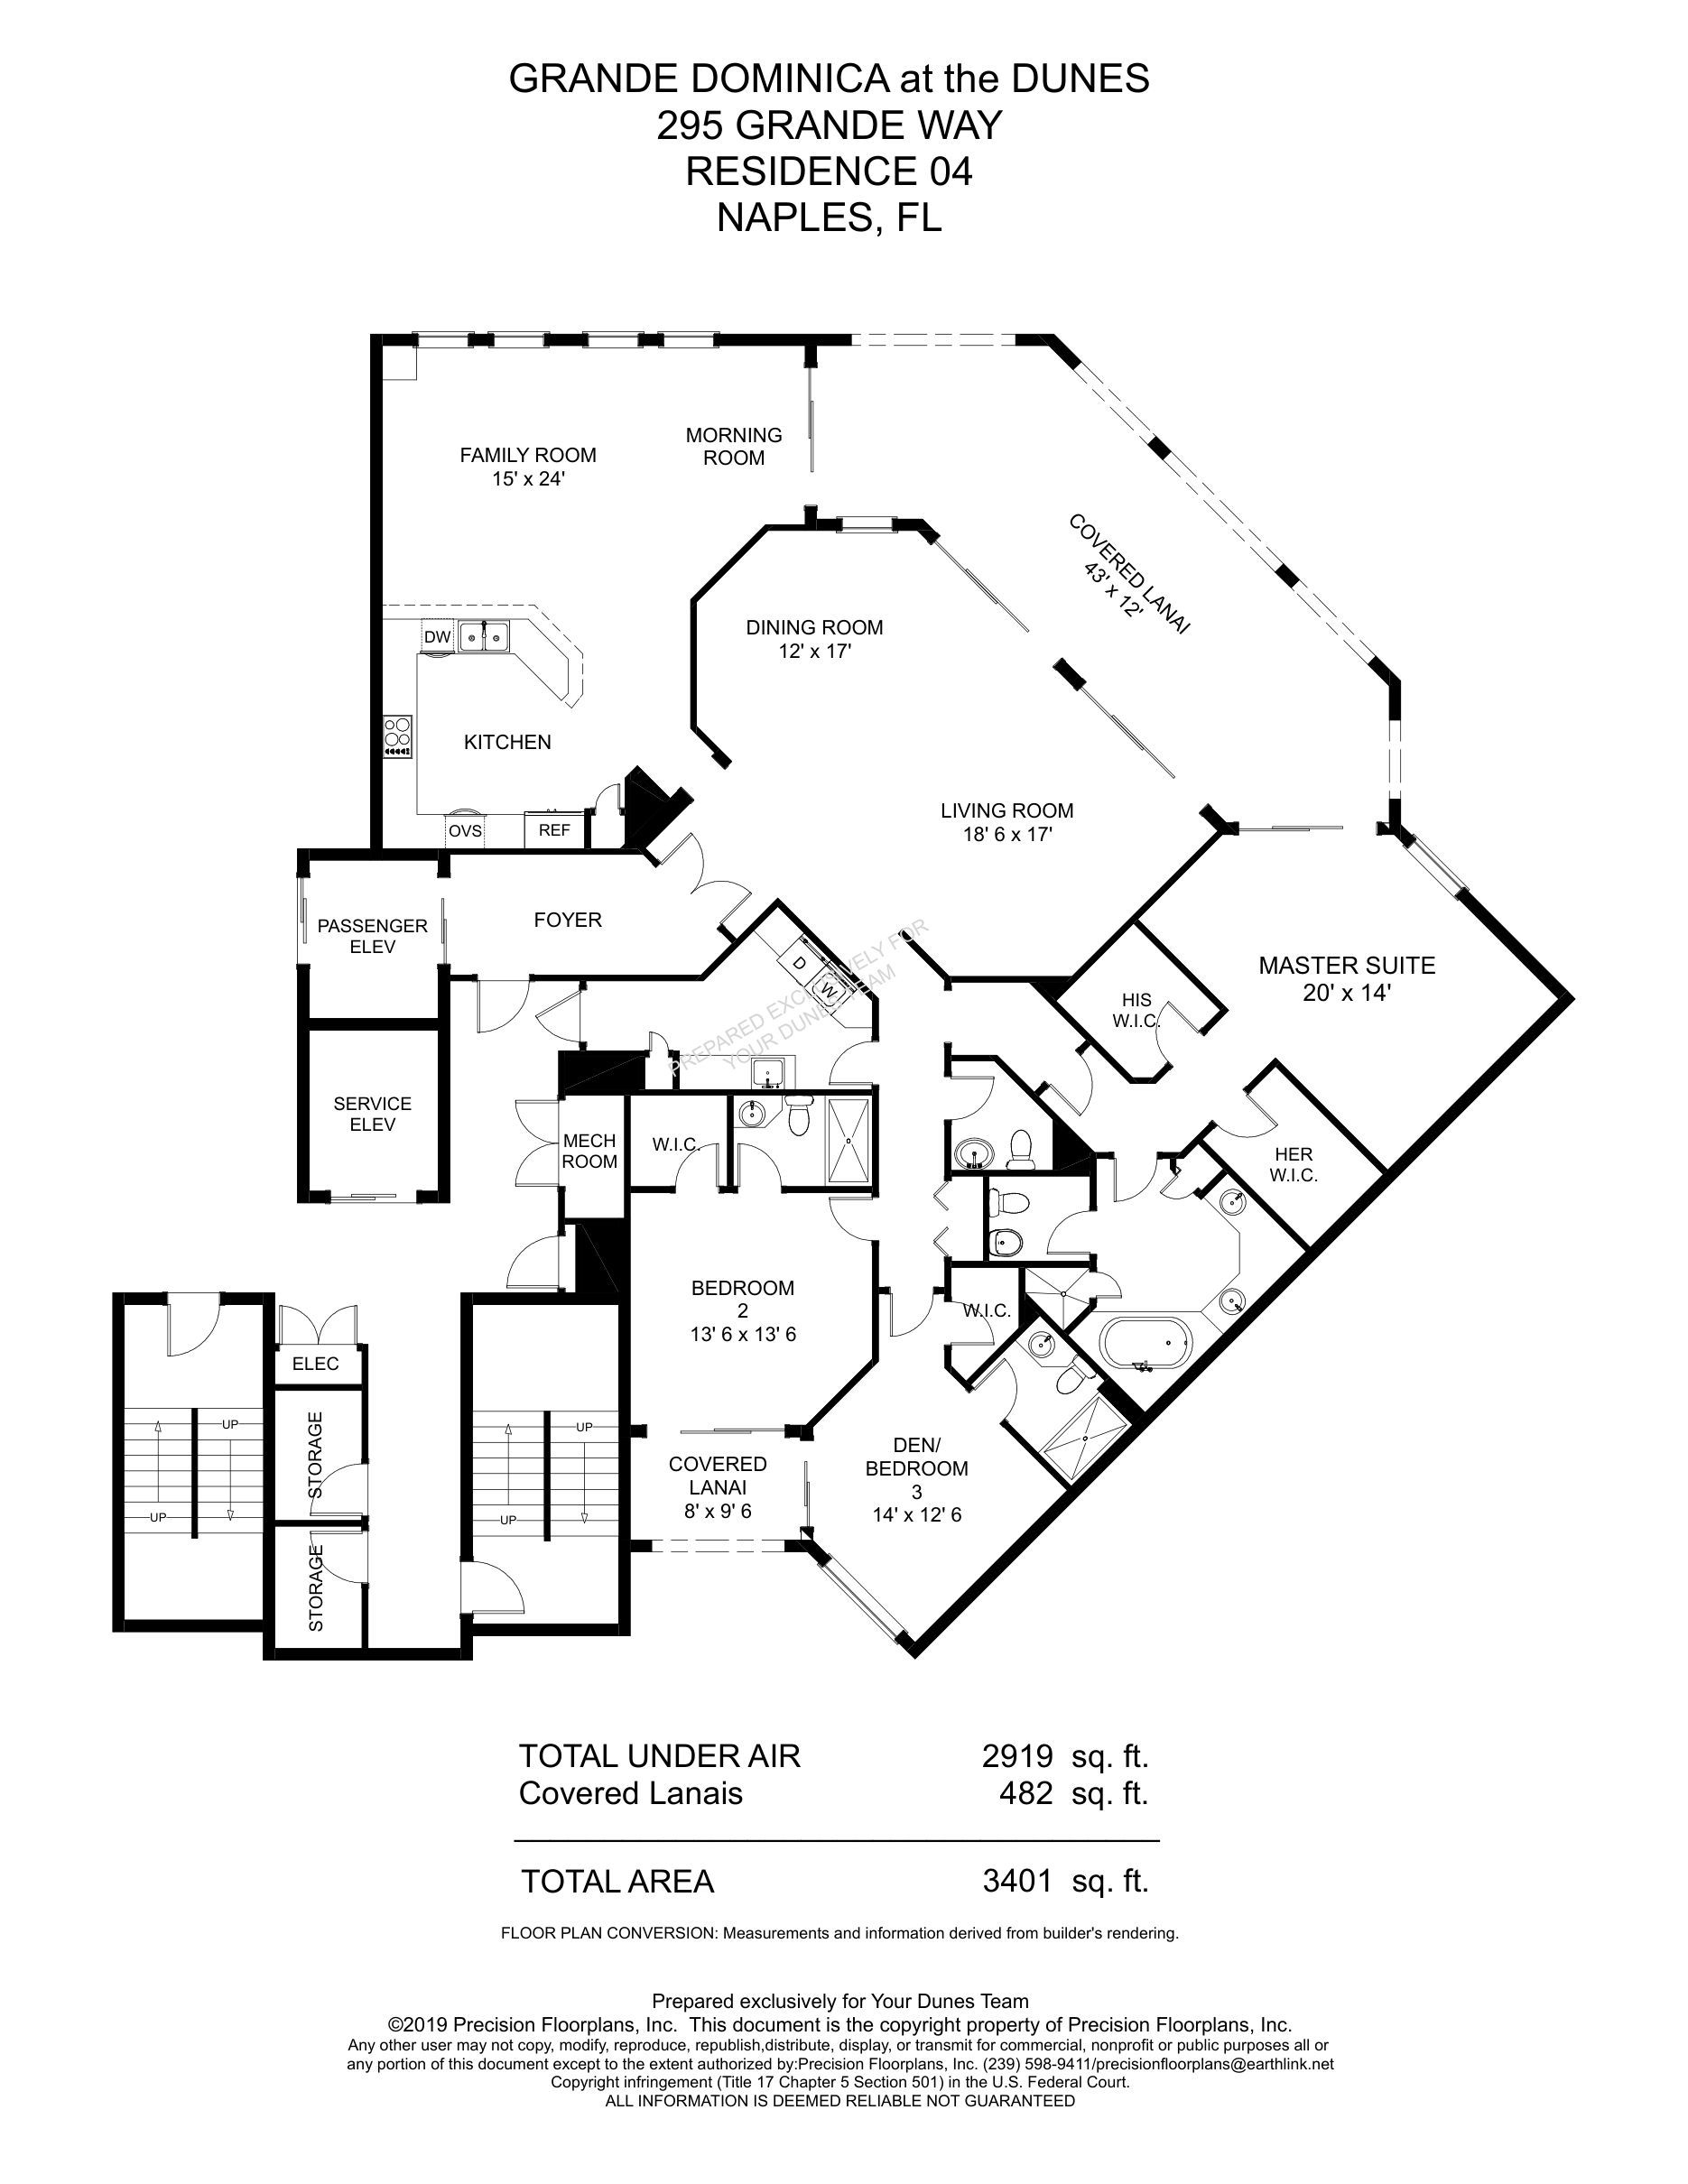
Grande Dominica Standard 04
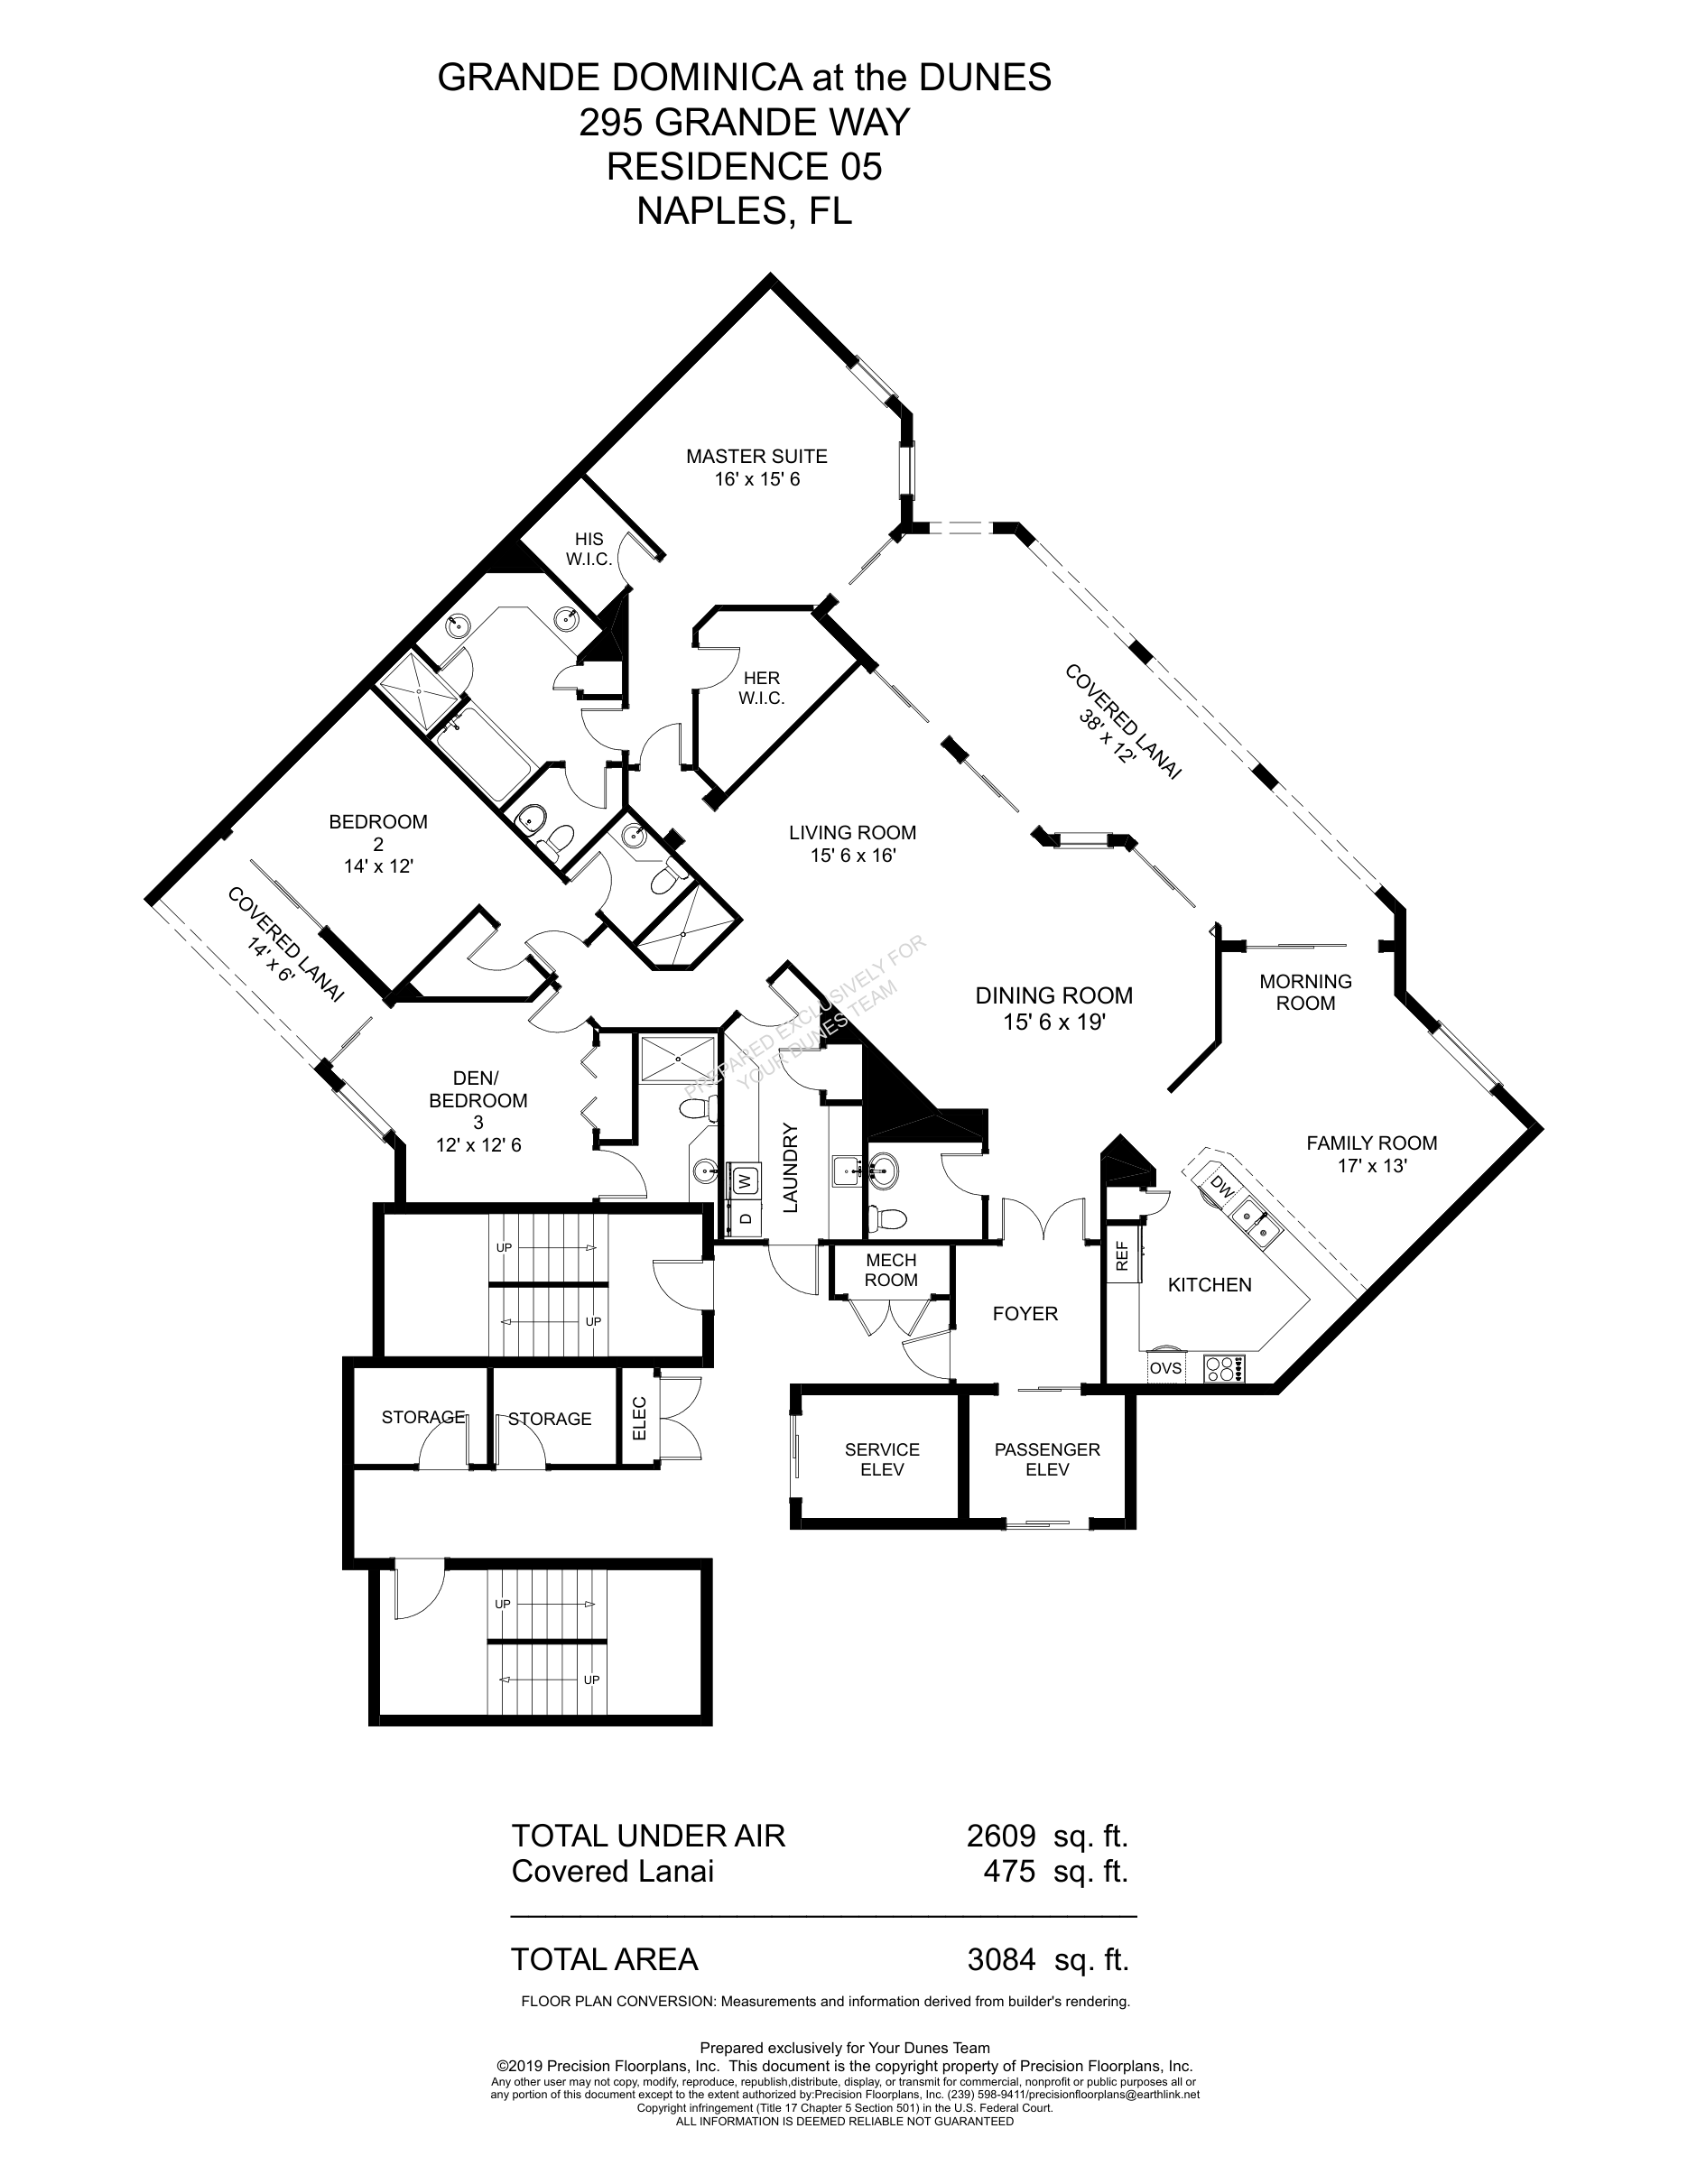
Grande Dominica Standard 05
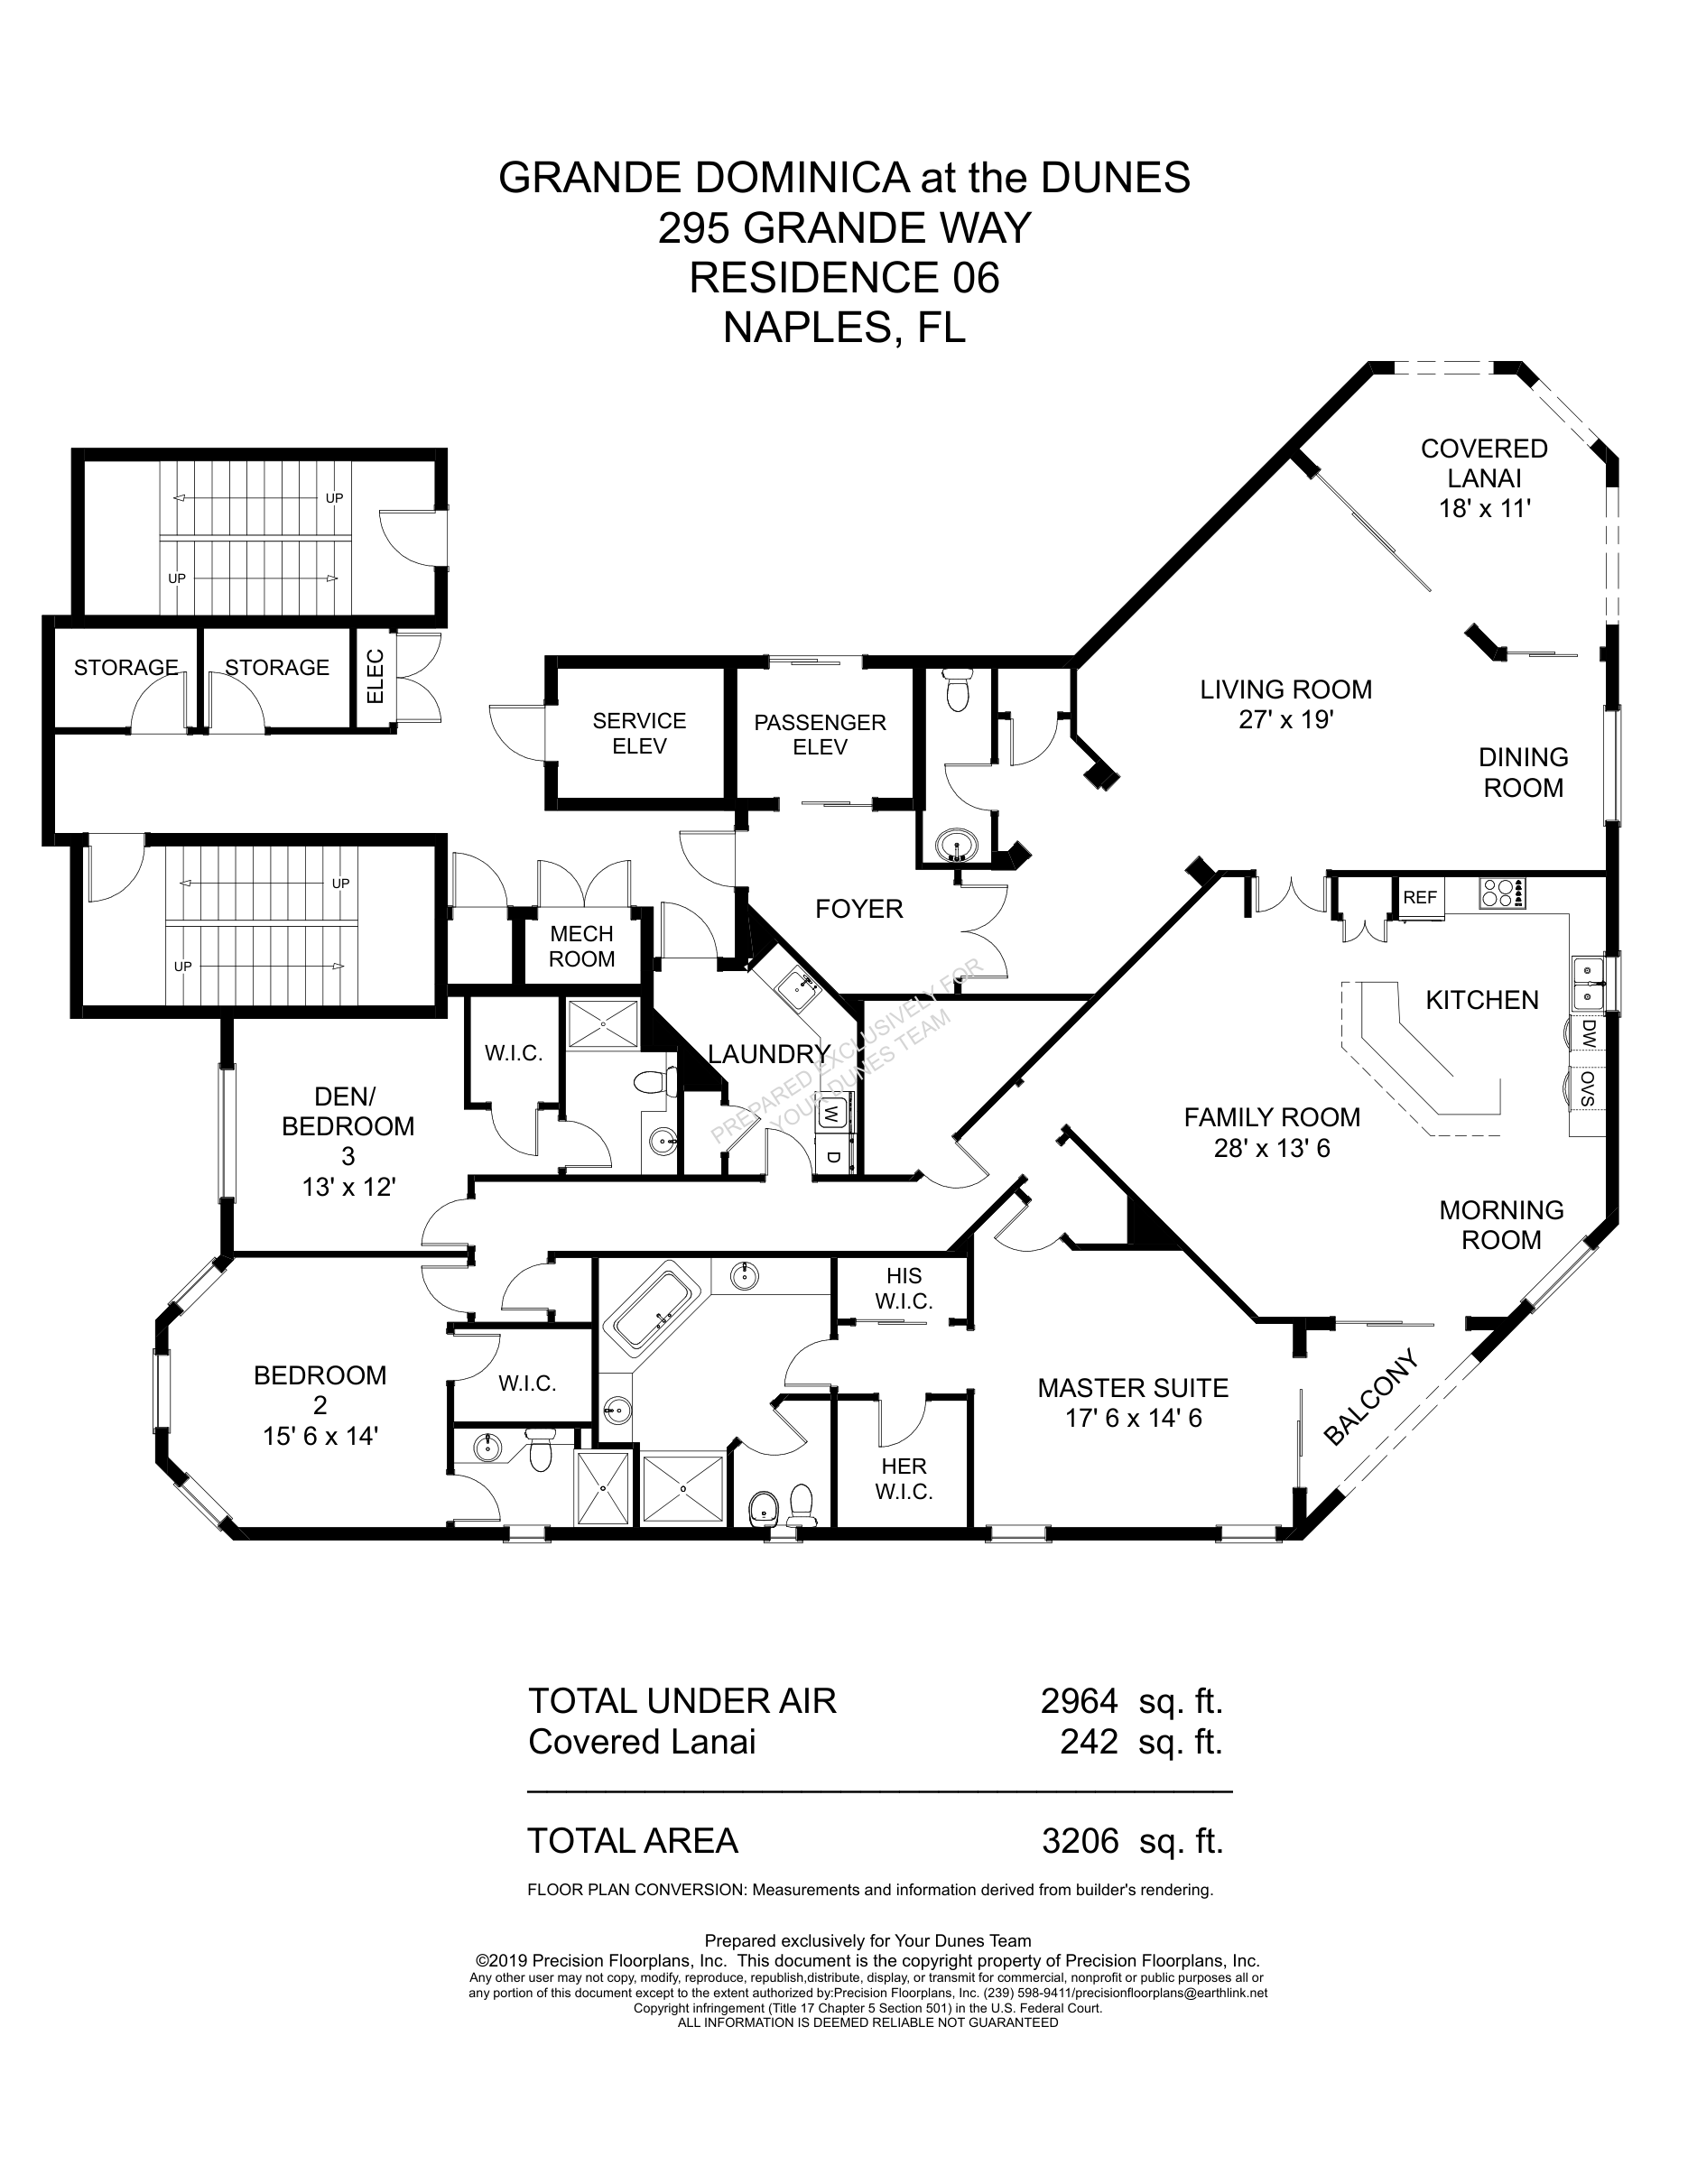
Grande Dominica Standard 06
Grande Excelsior Floor Plans
Review Grande Excelsior floor plan layouts and download the original PDF references.
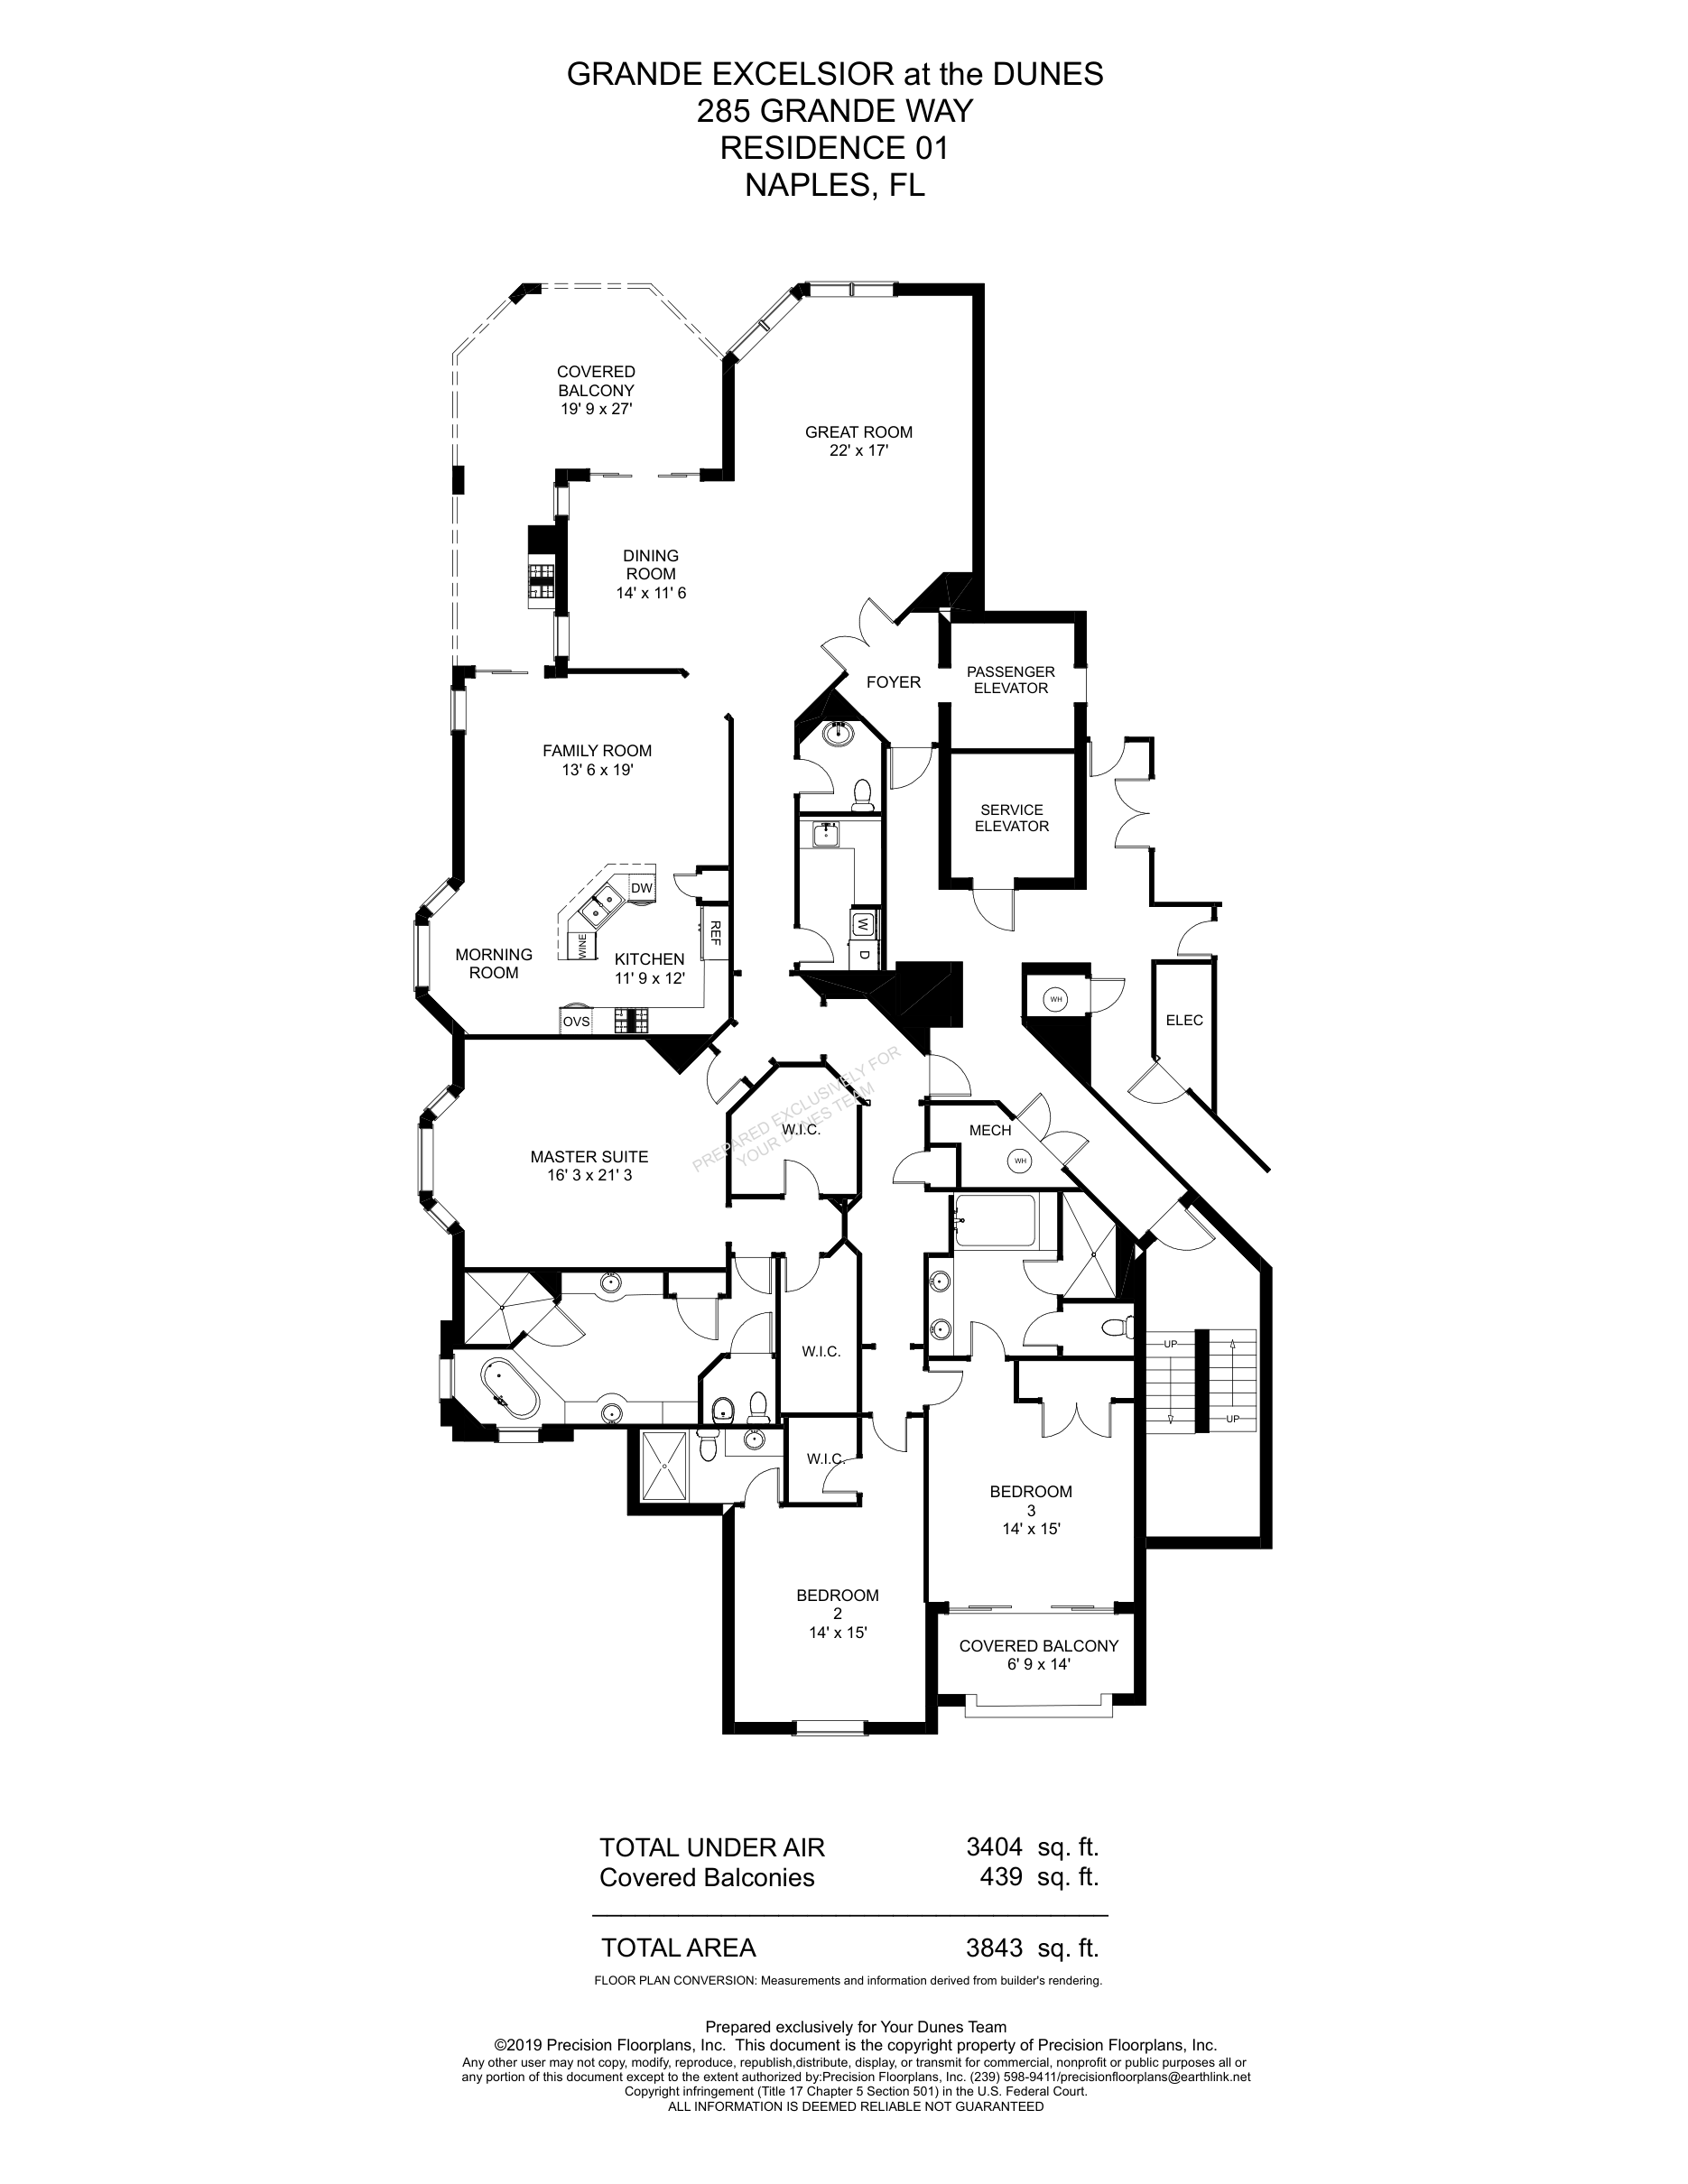
Grande Excelsior Standard 01
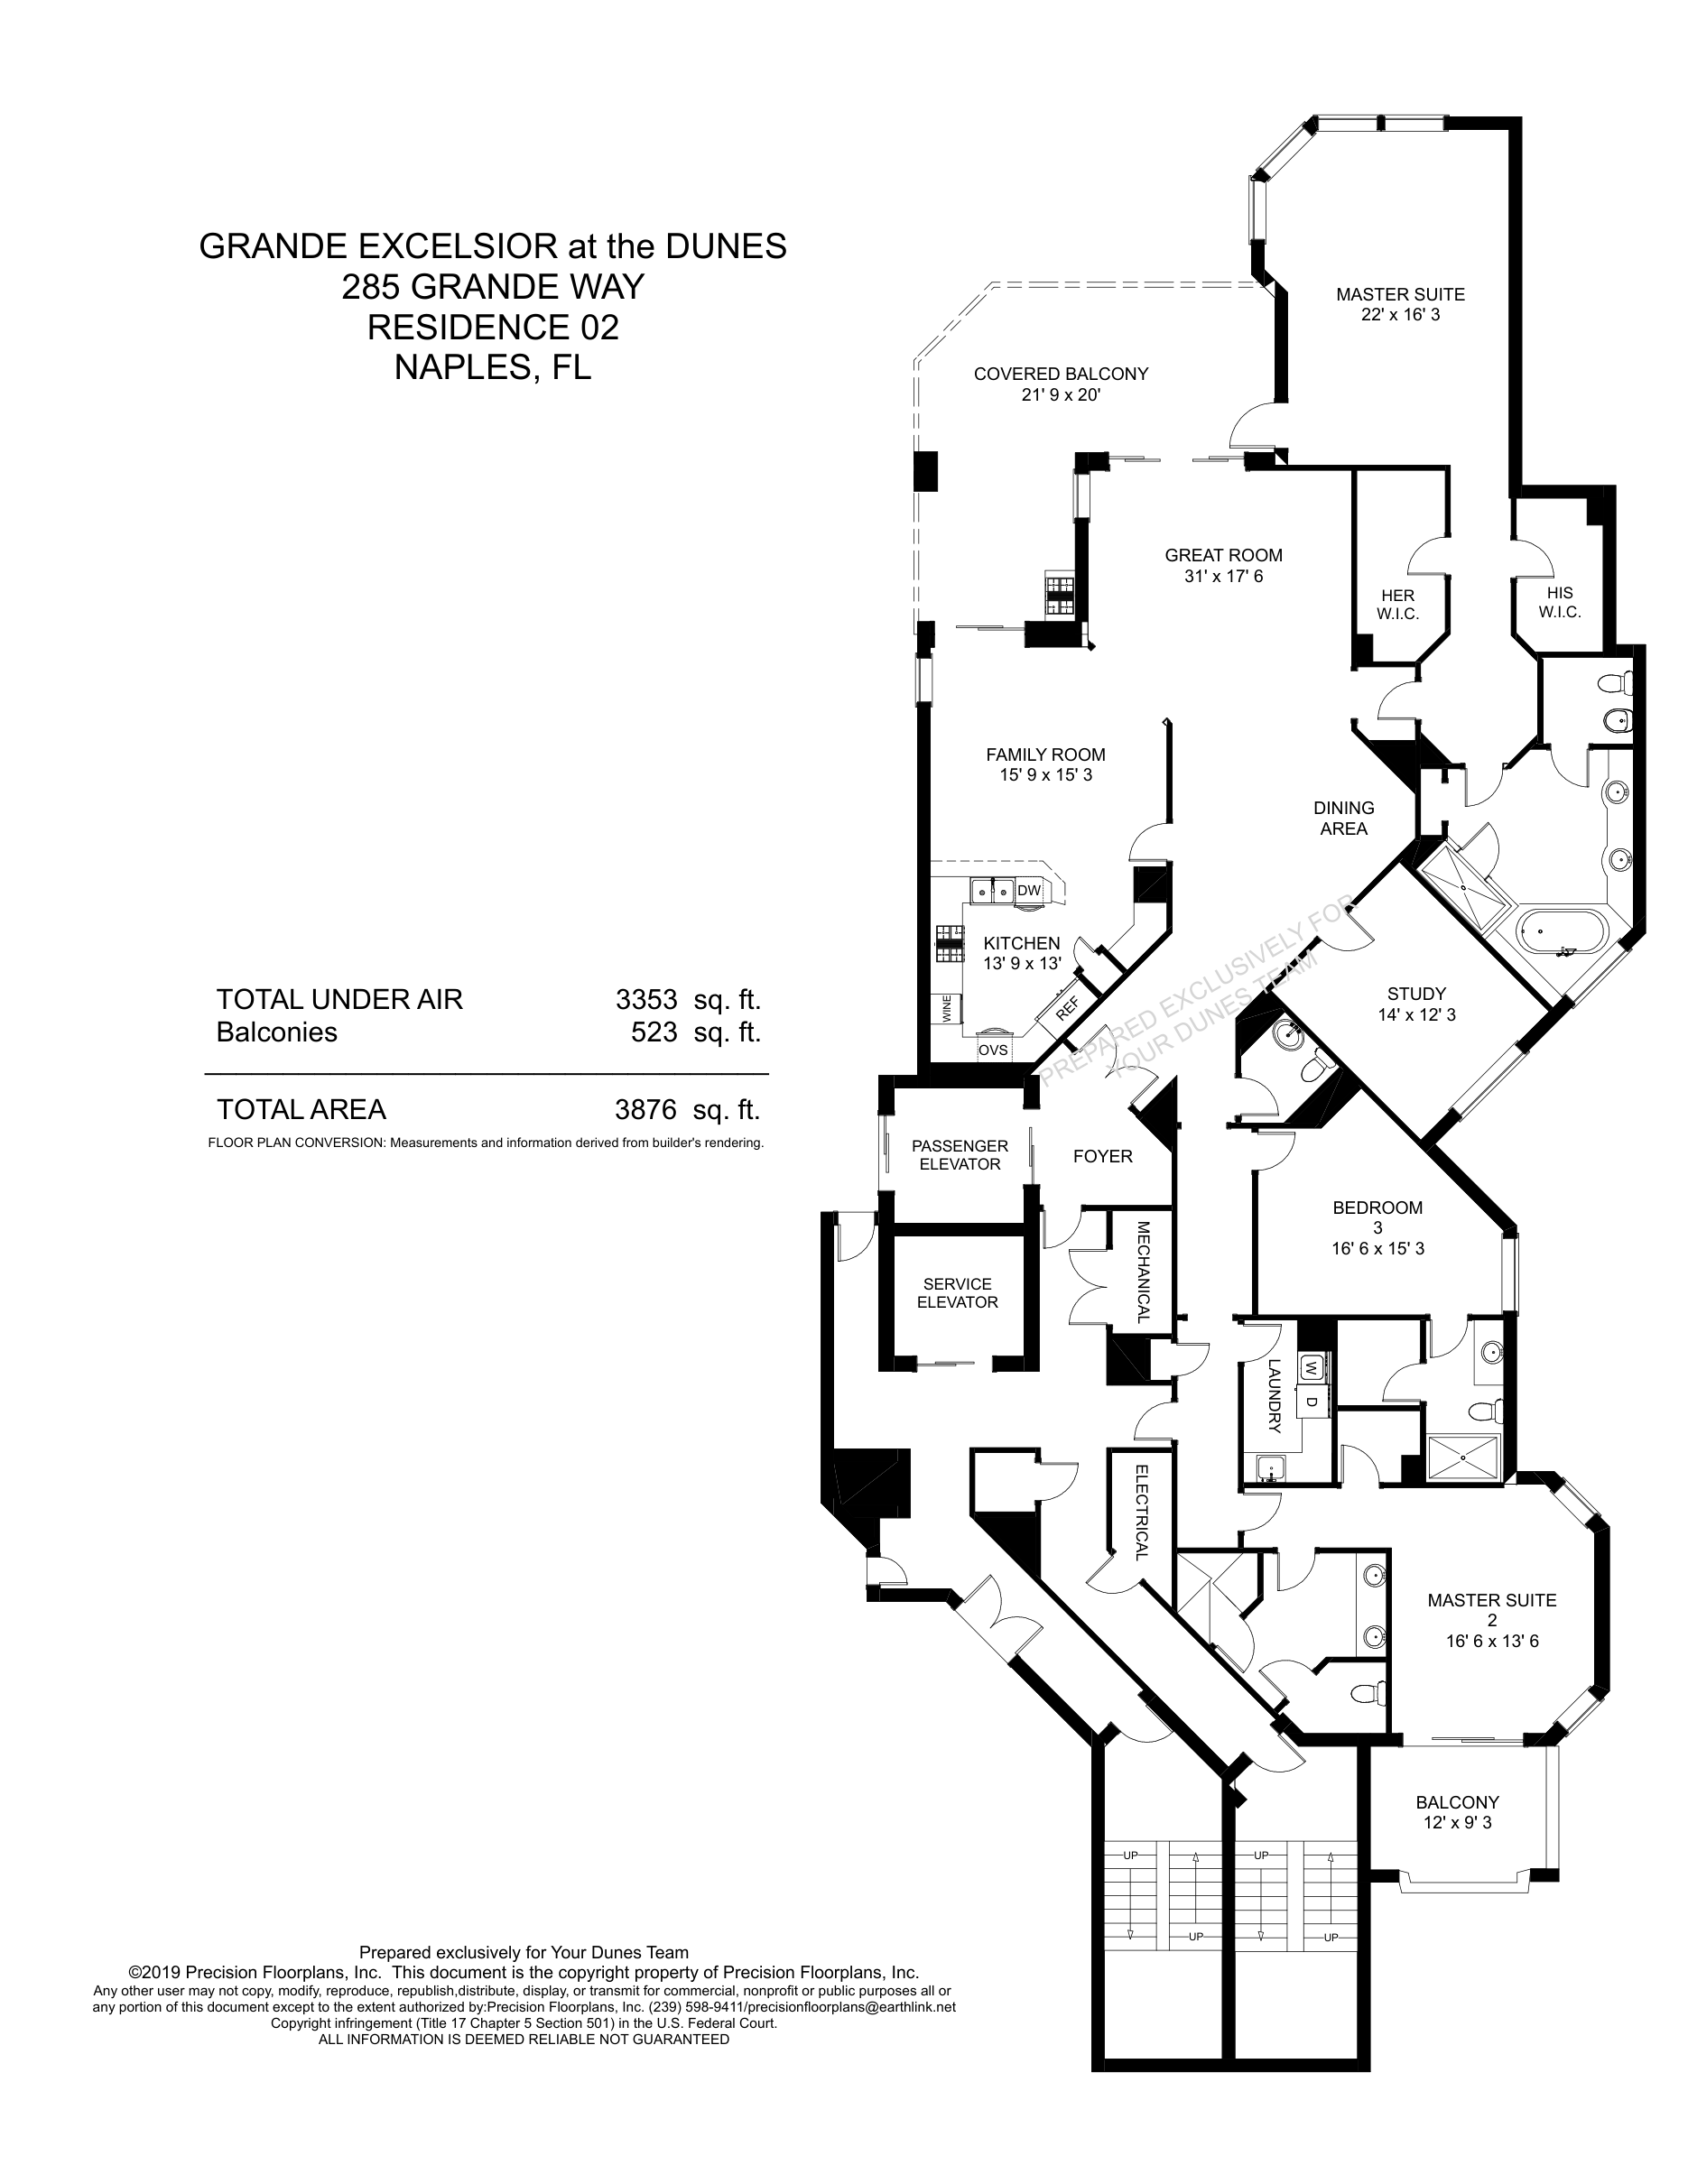
Grande Excelsior Standard 02
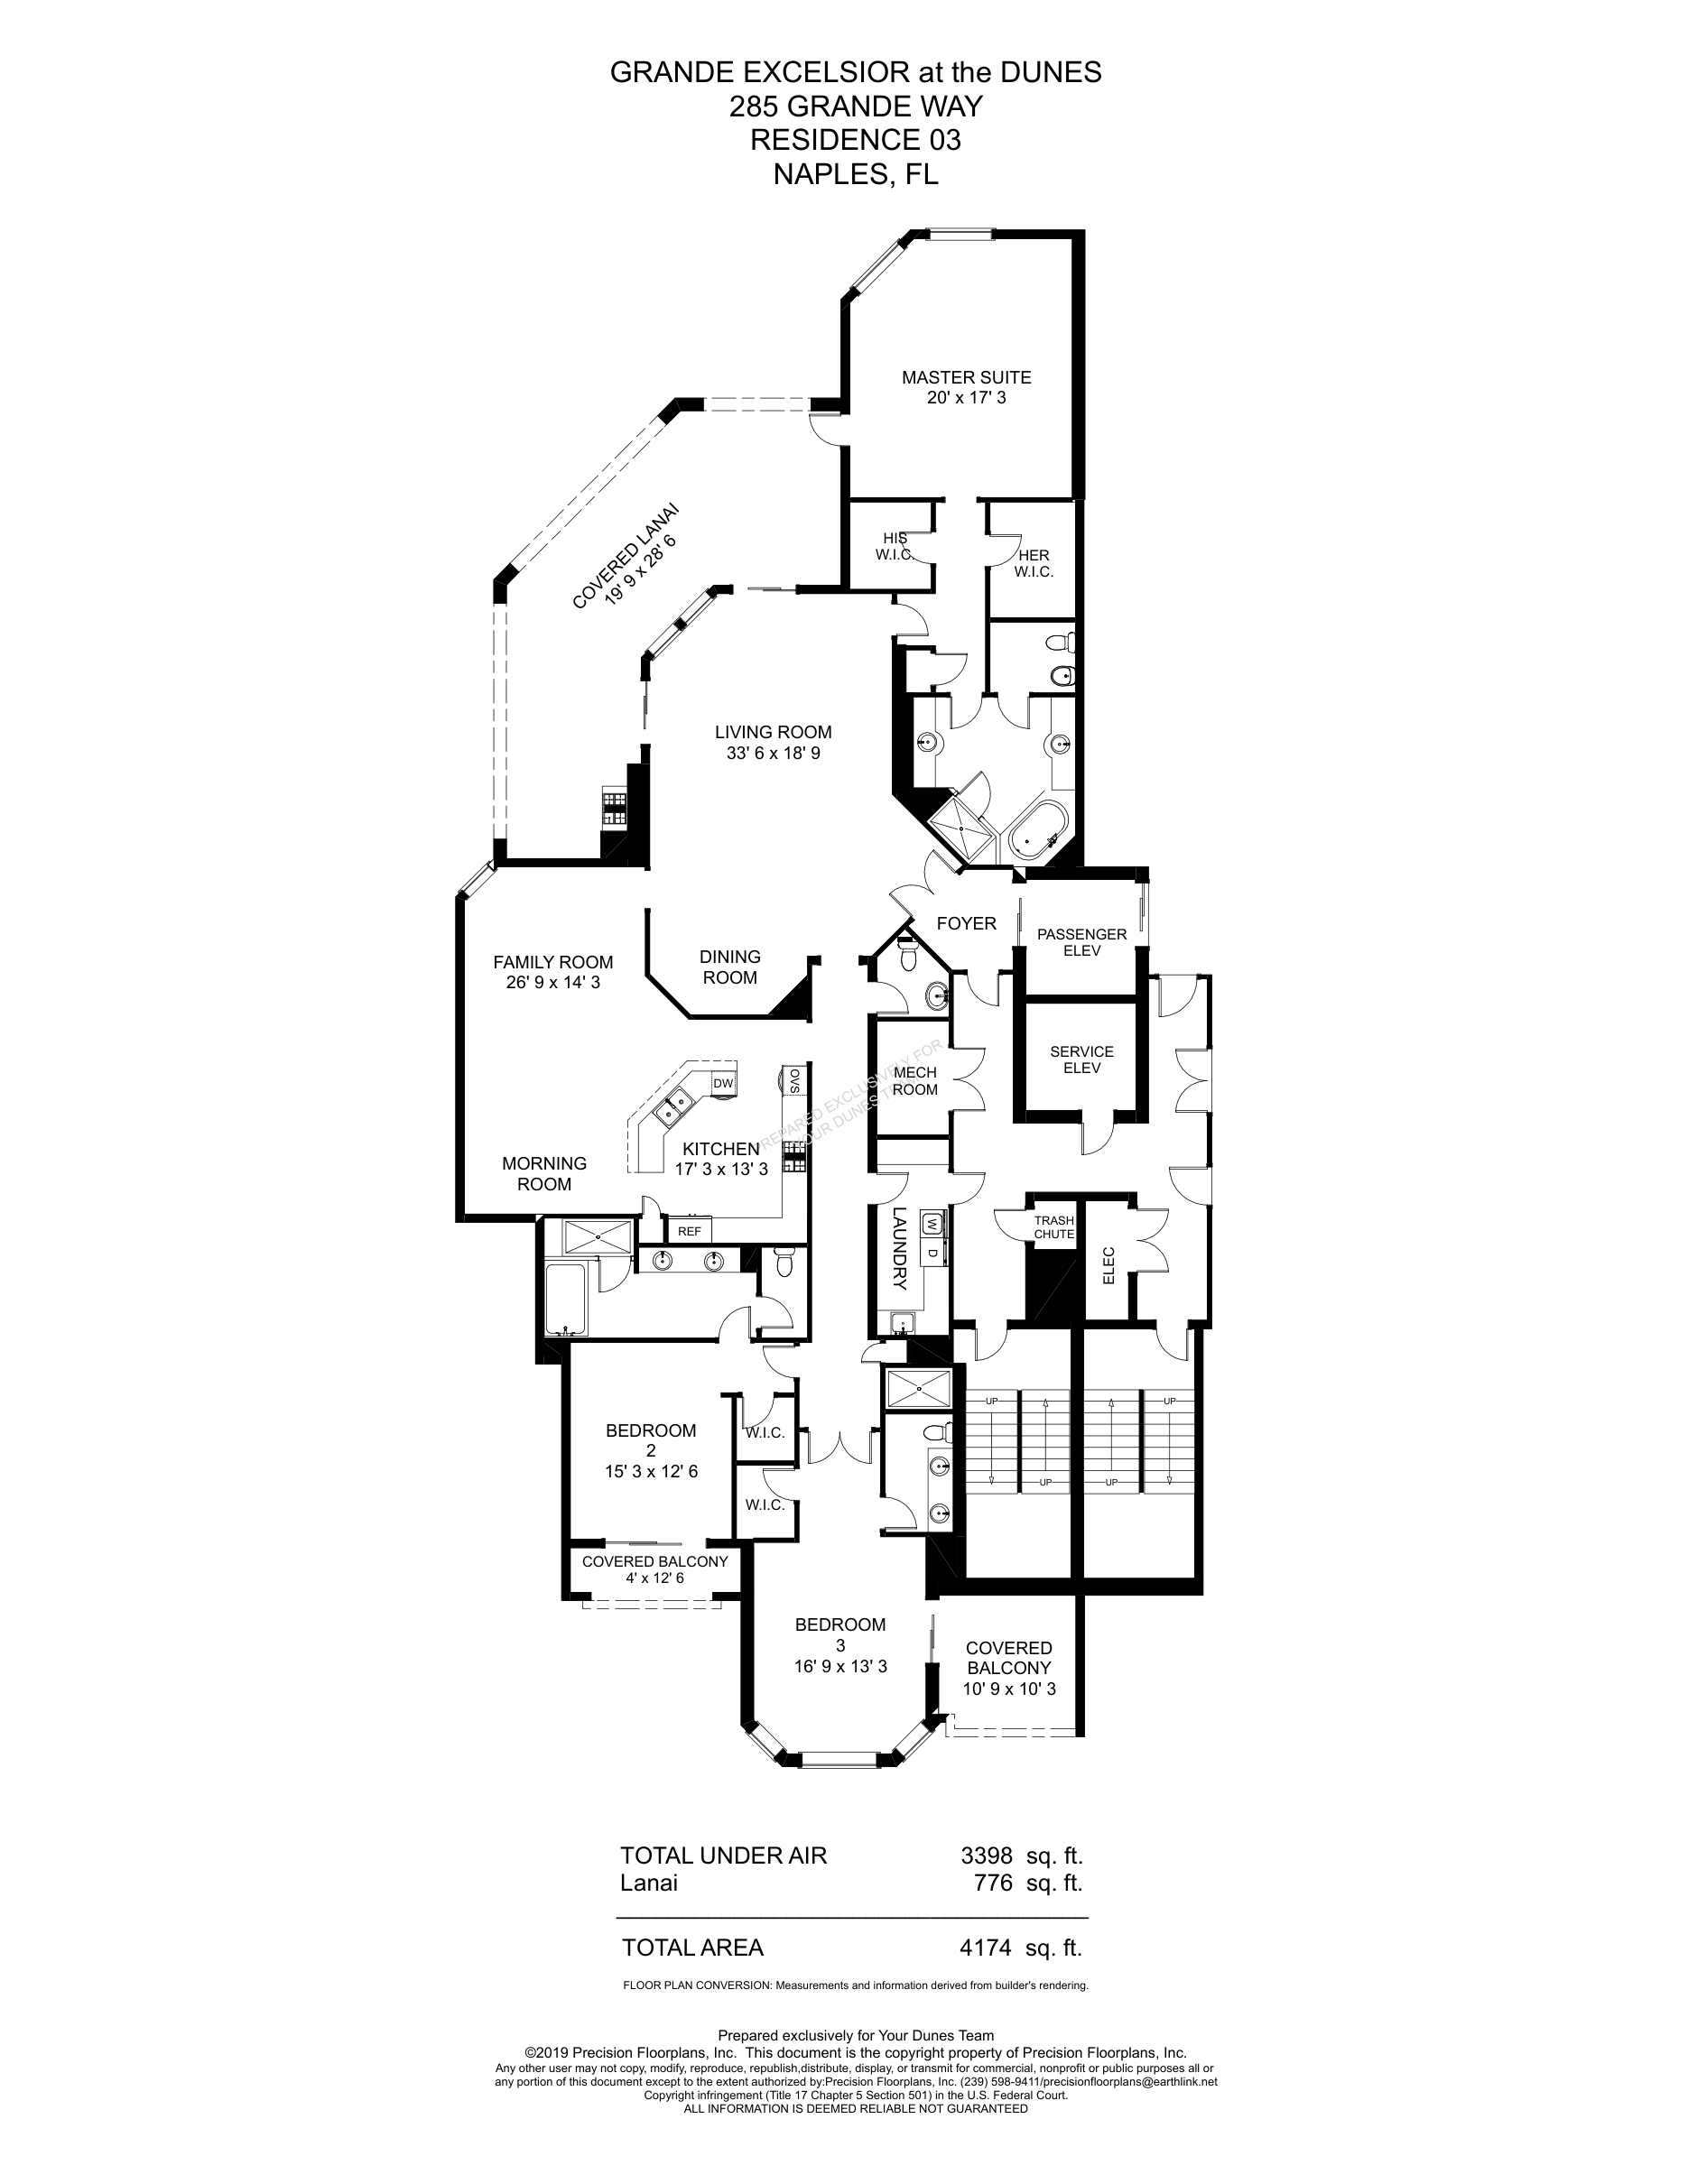
Grande Excelsior Standard 03
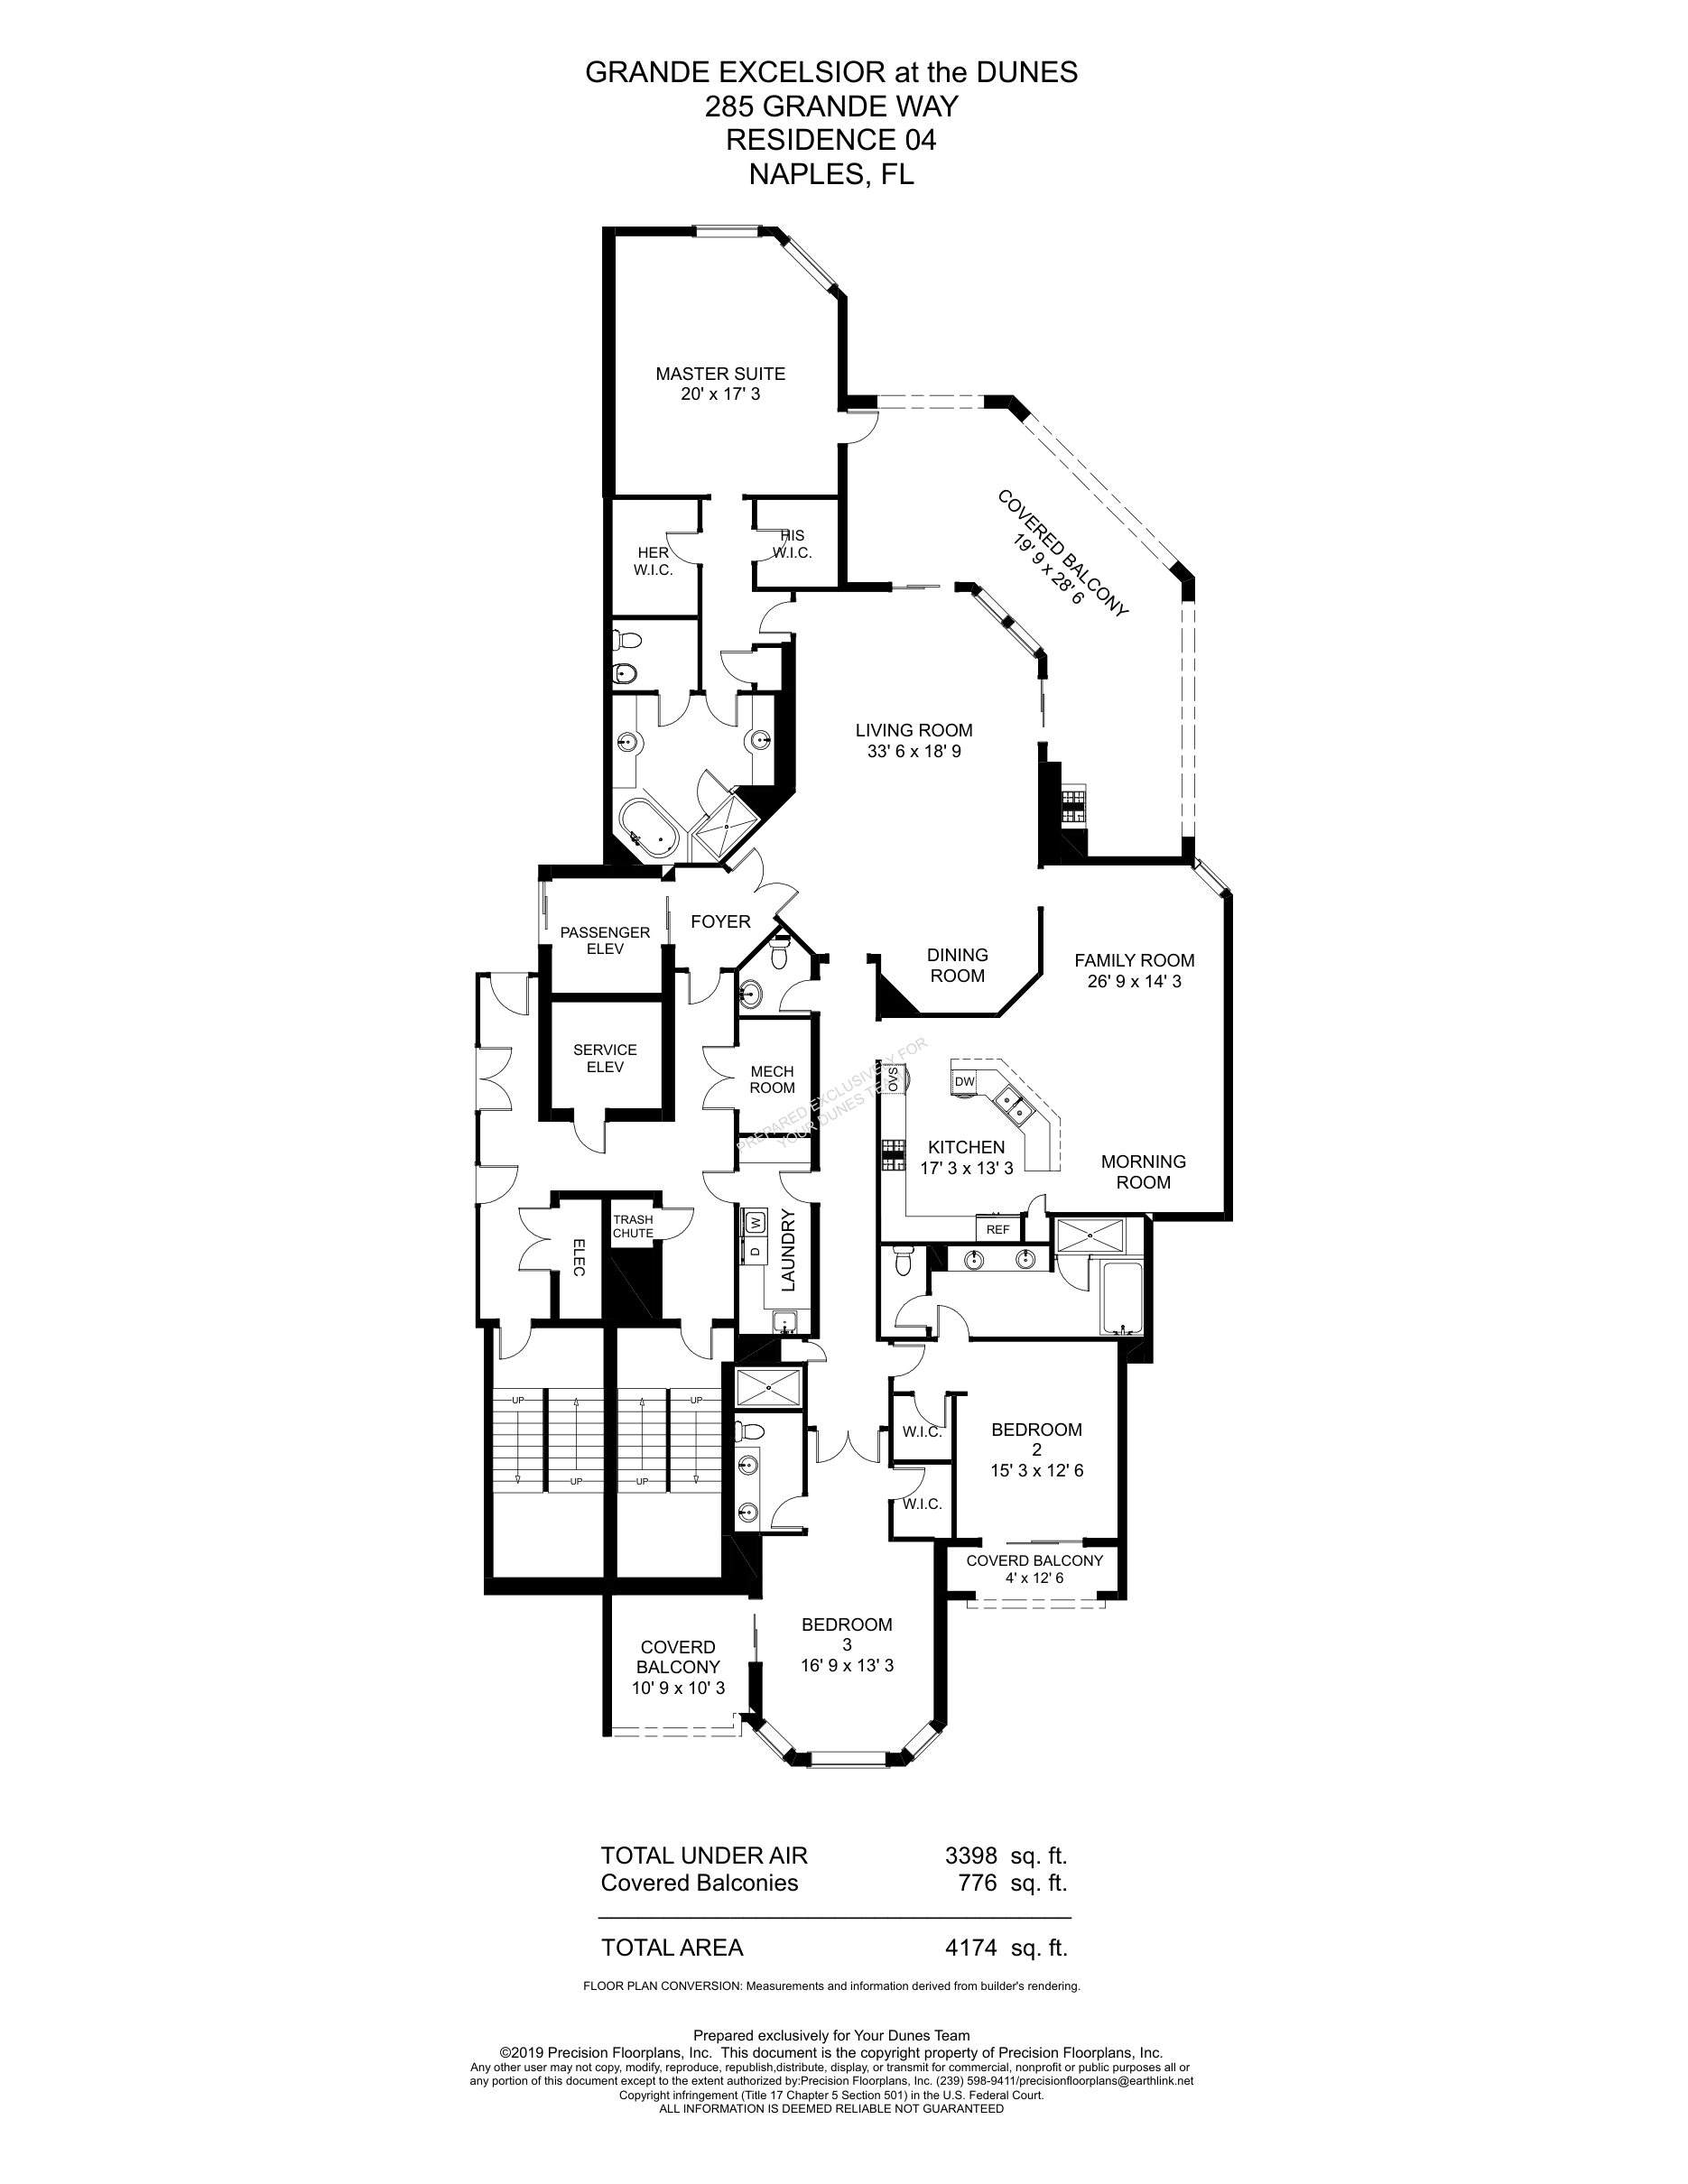
Grande Excelsior Standard 04
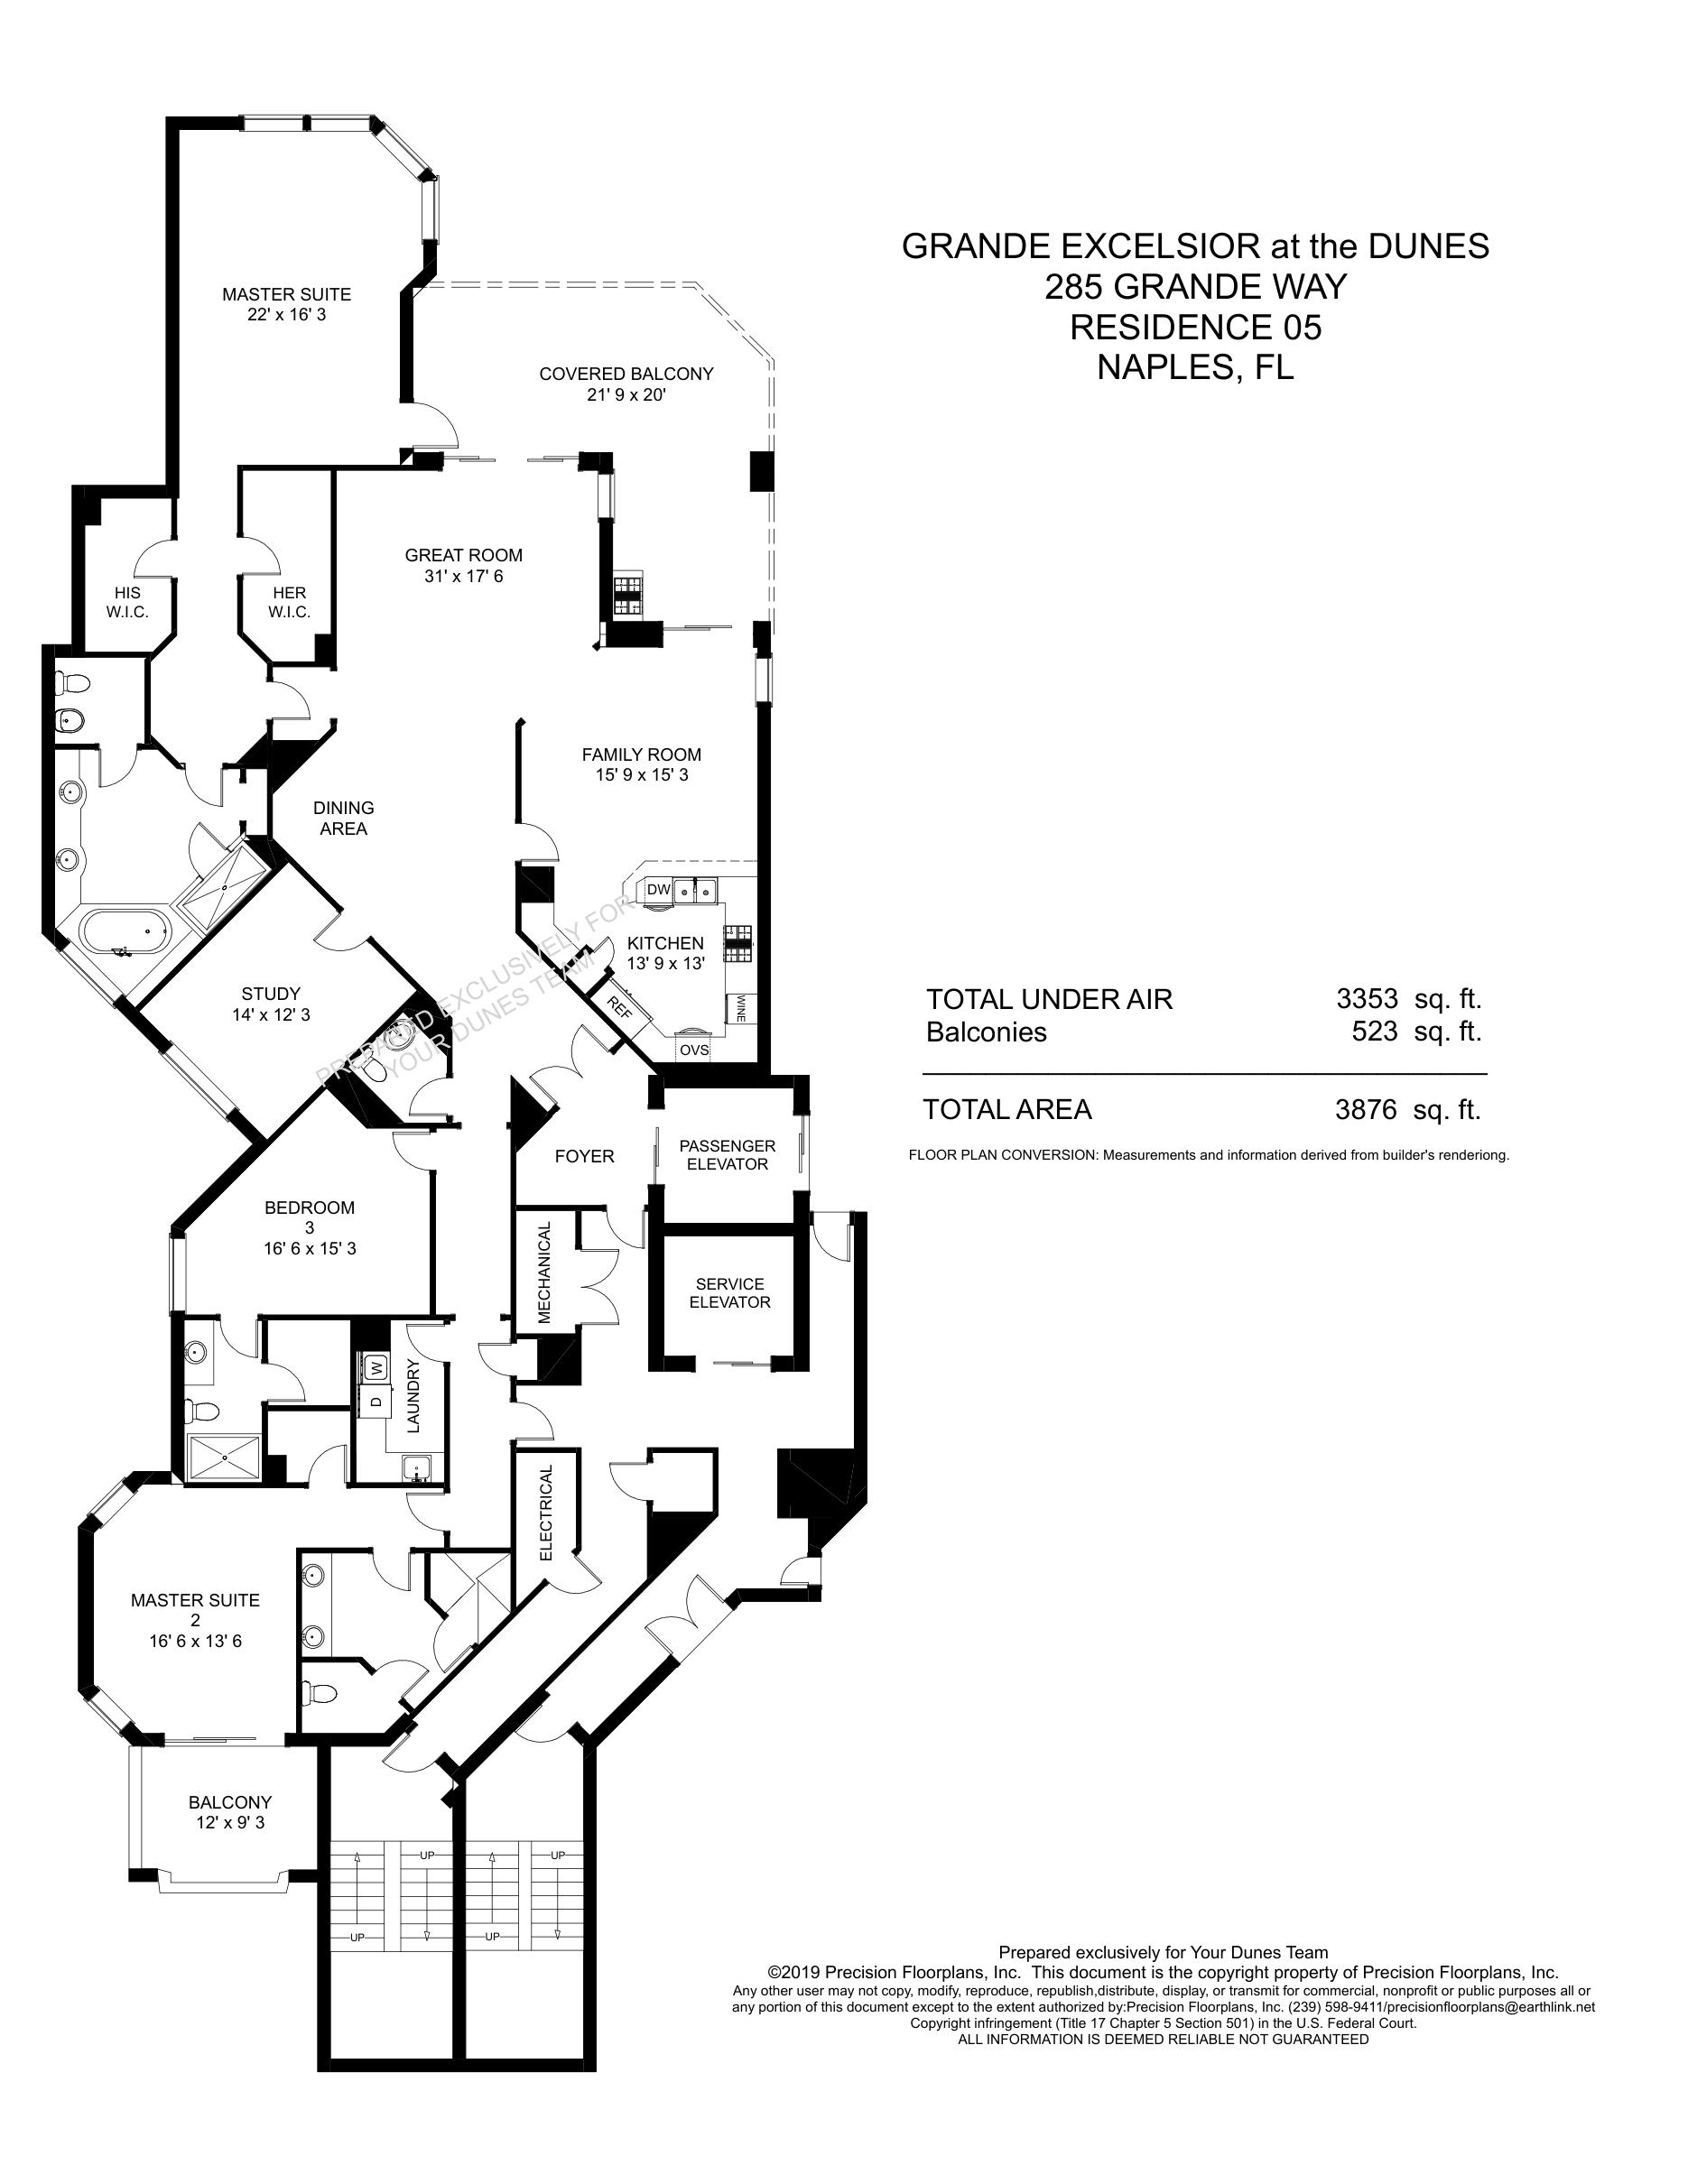
Grande Excelsior Standard 05
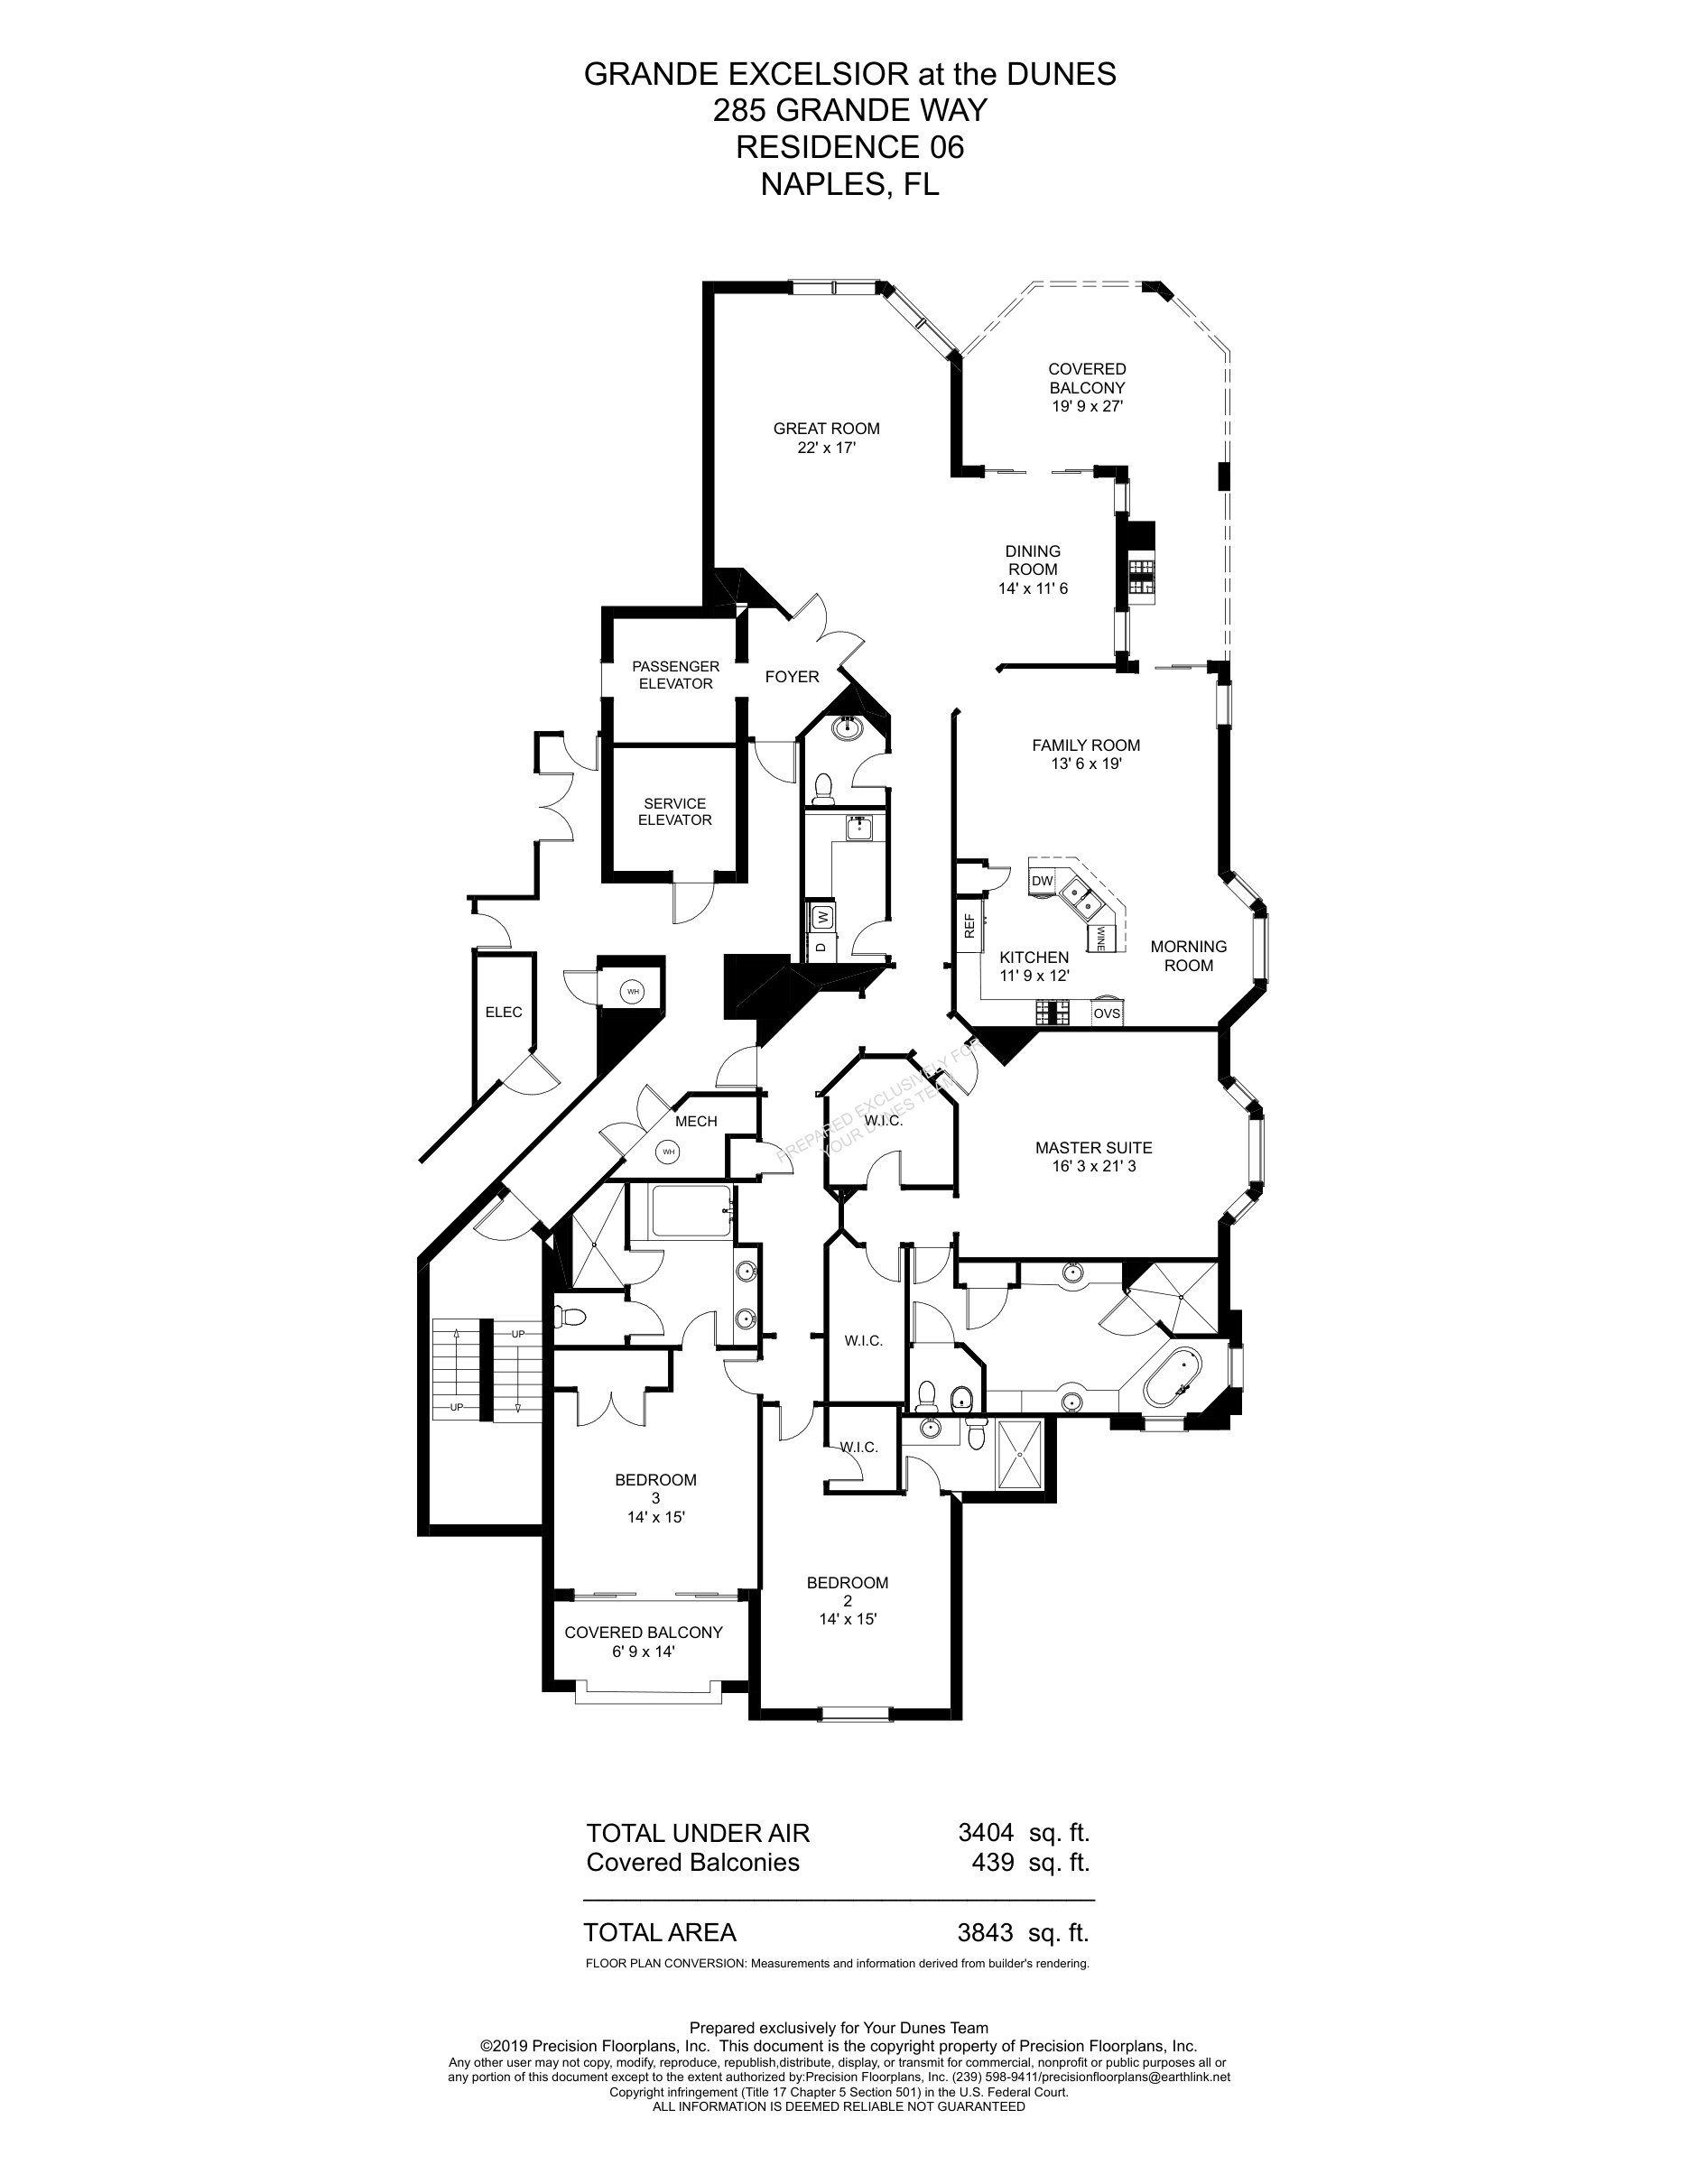
Grande Excelsior Standard 06
Grande Geneva Floor Plans
Explore Grande Geneva floor plan references for The Dunes of Naples.
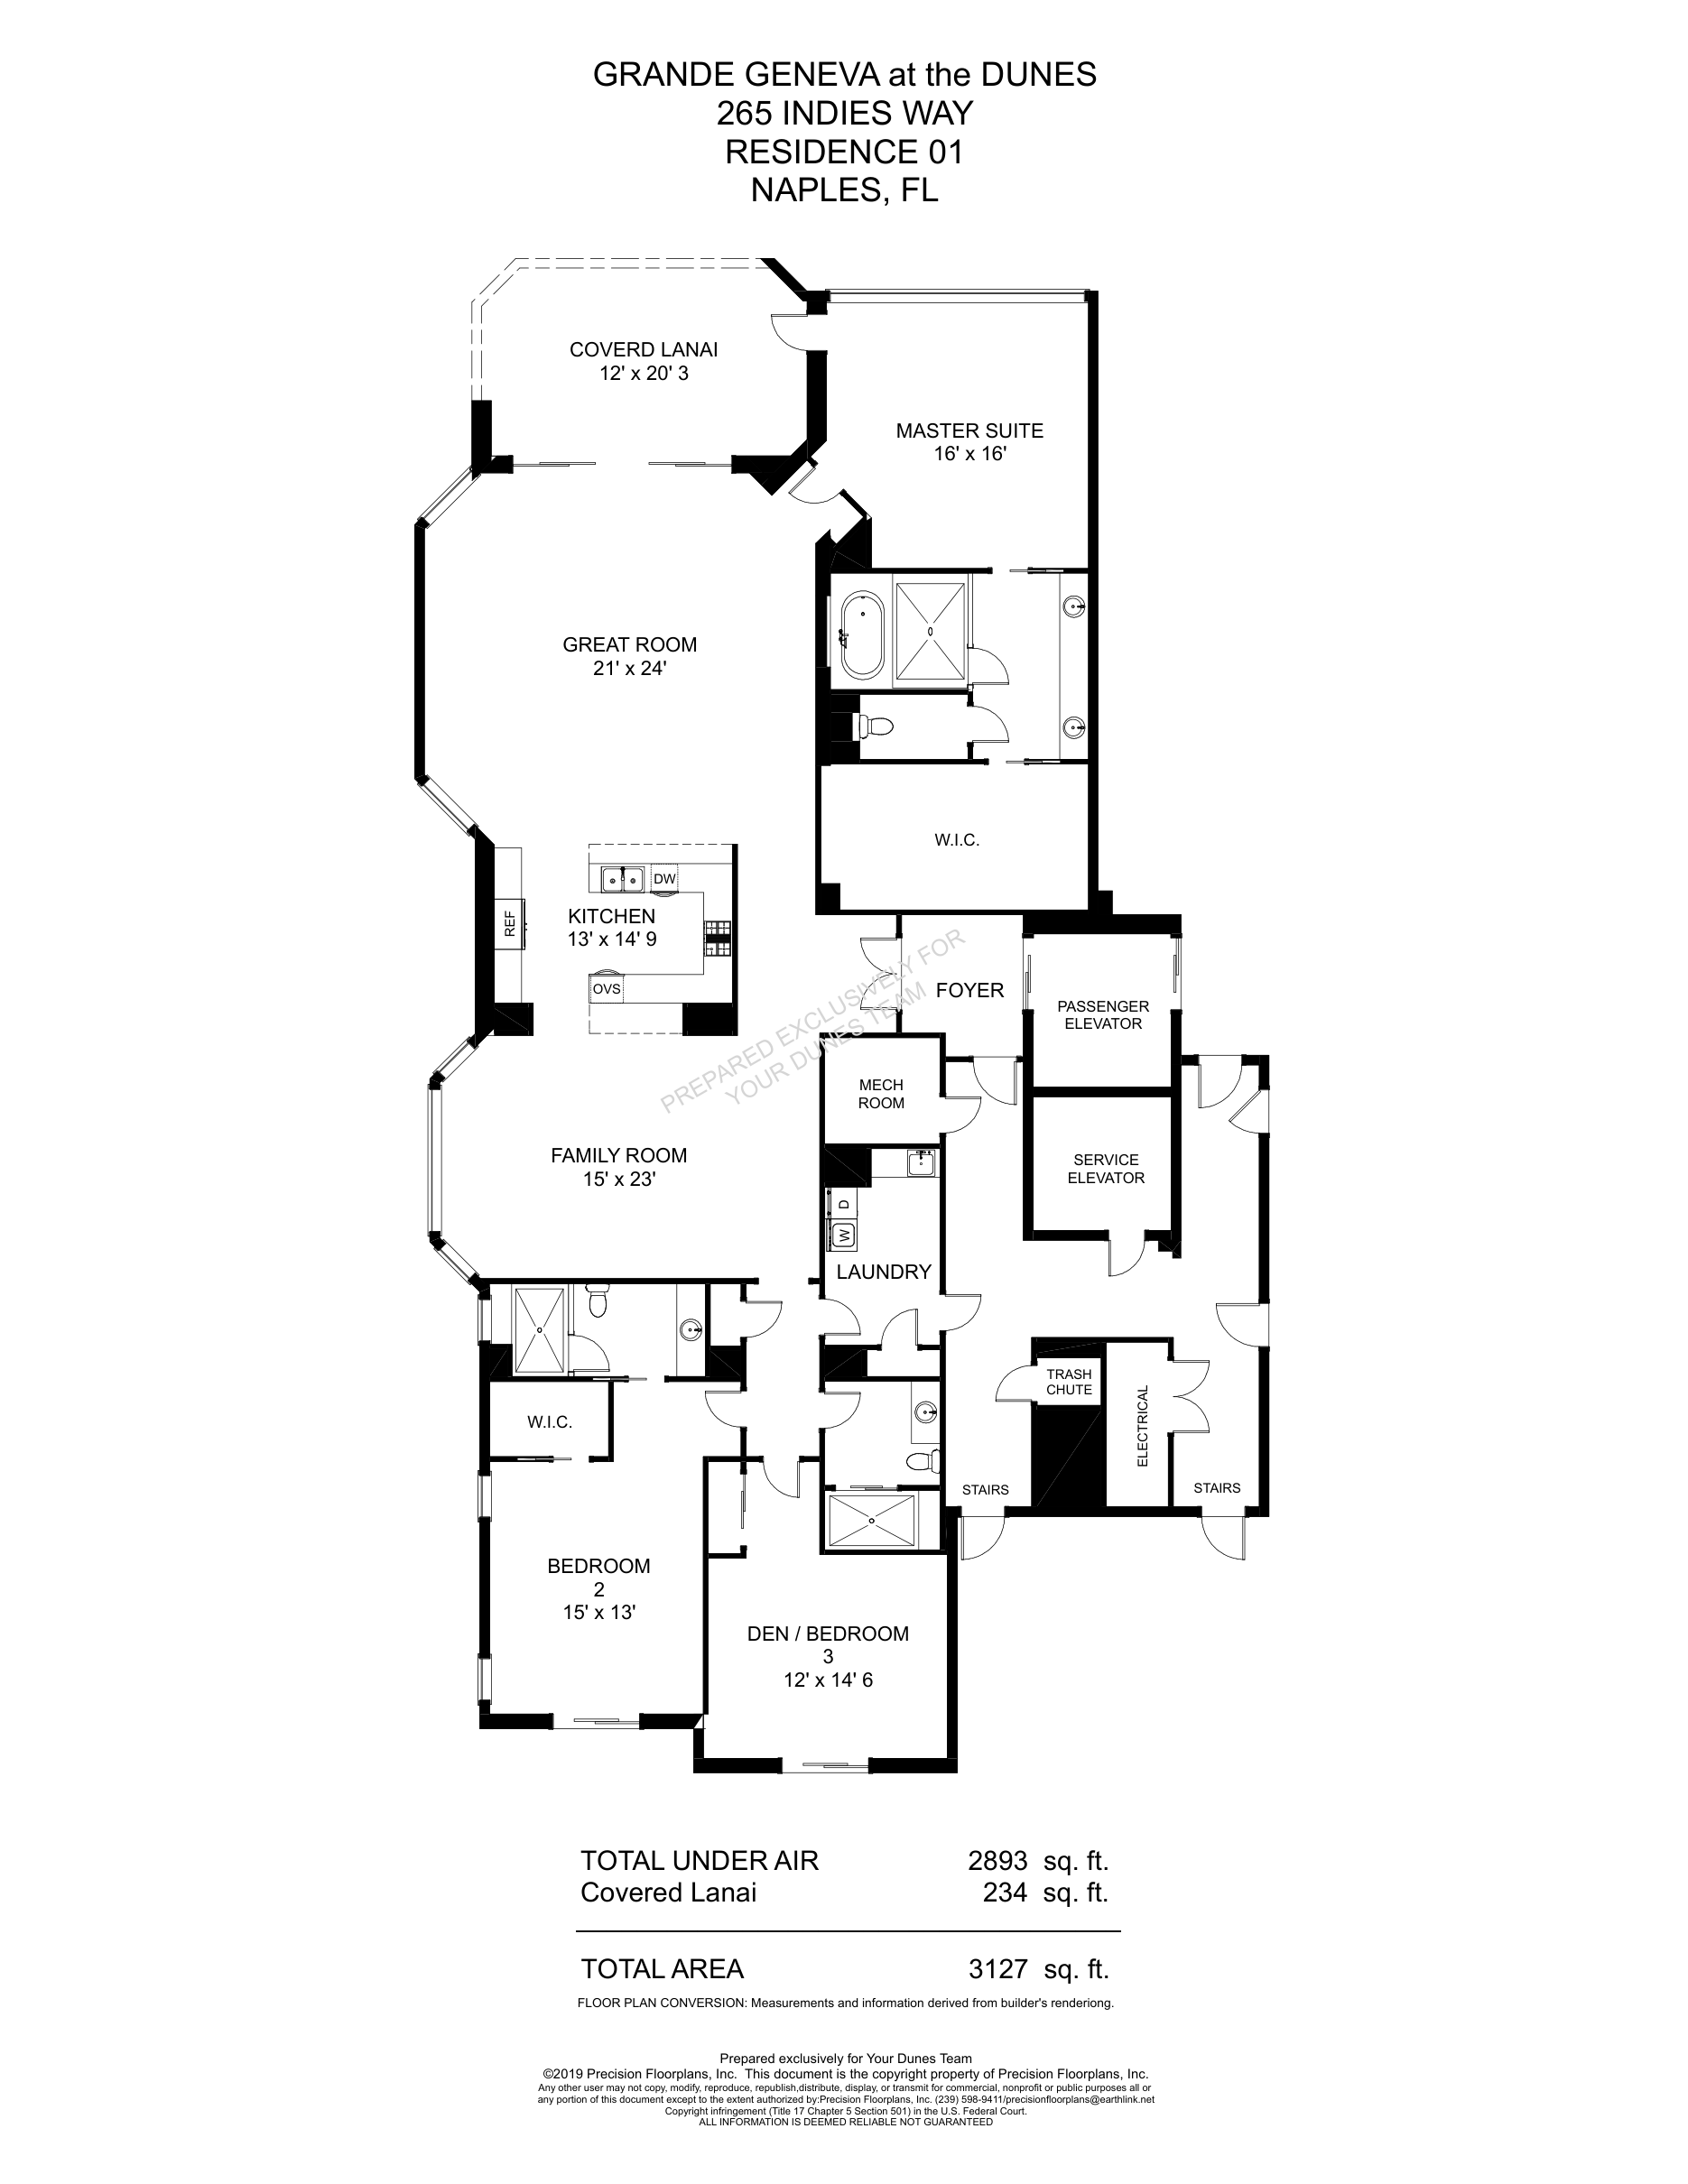
Grande Geneva Standard 01
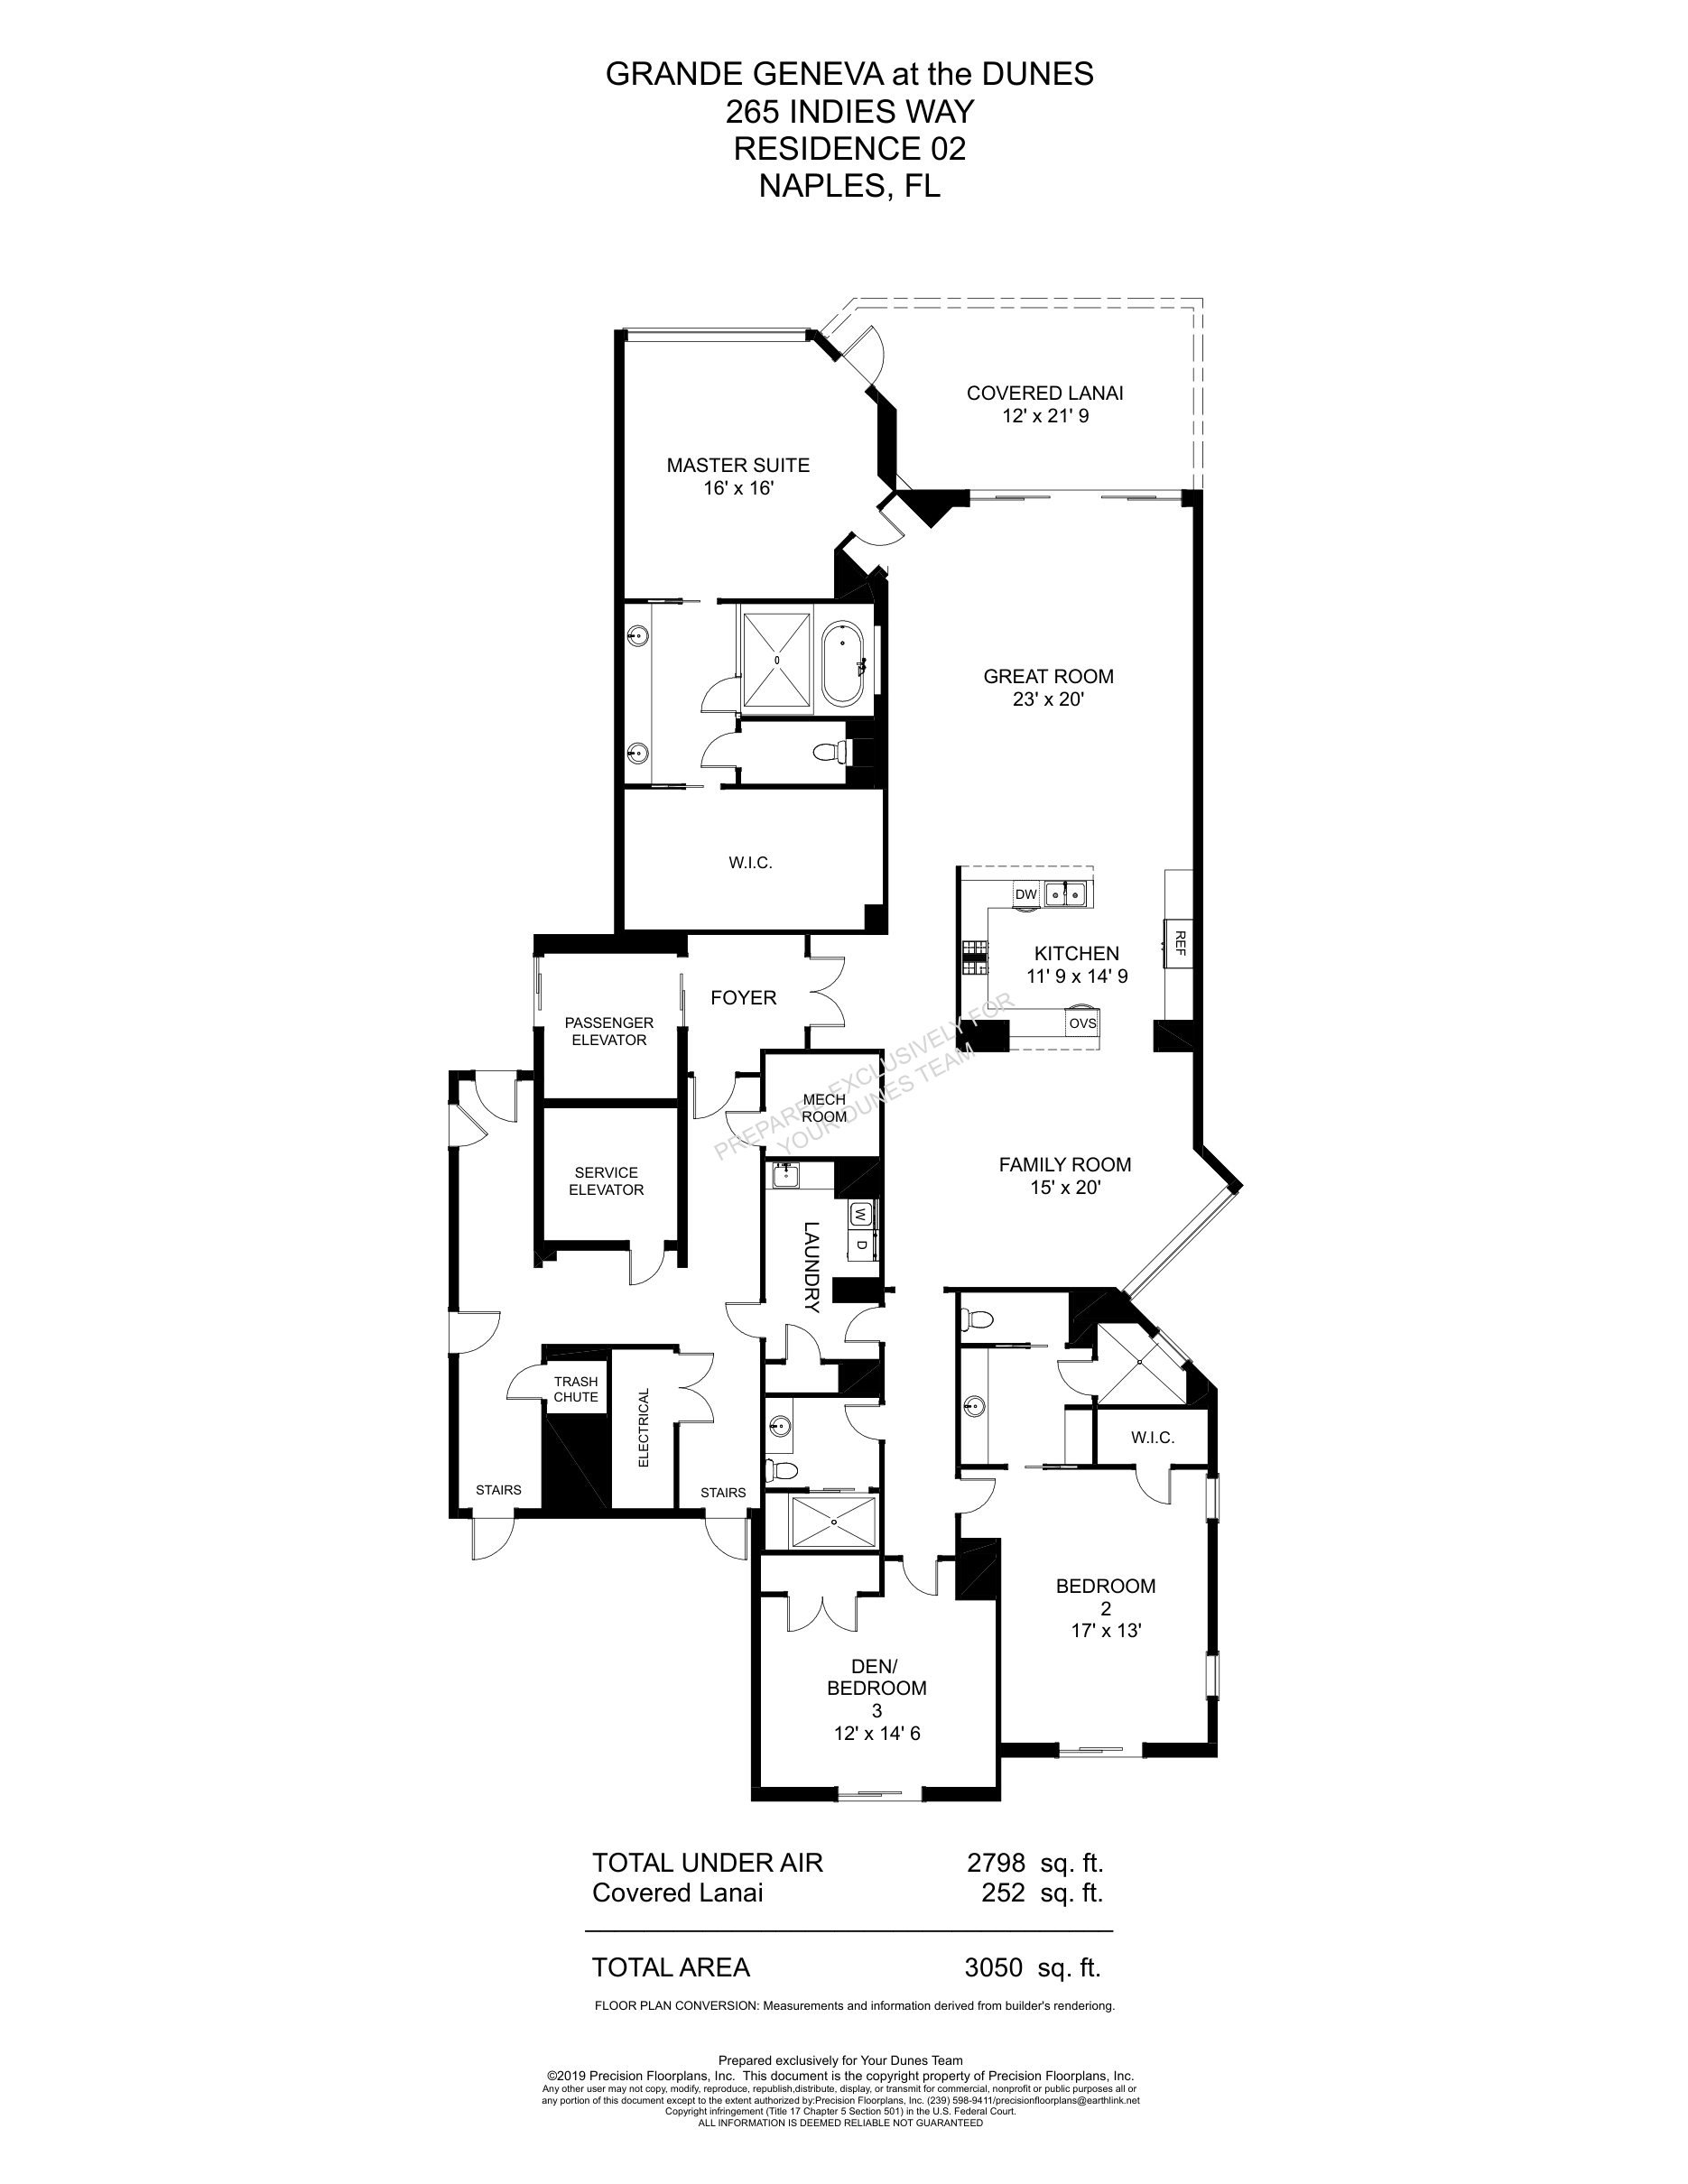
Grande Geneva Standard 02
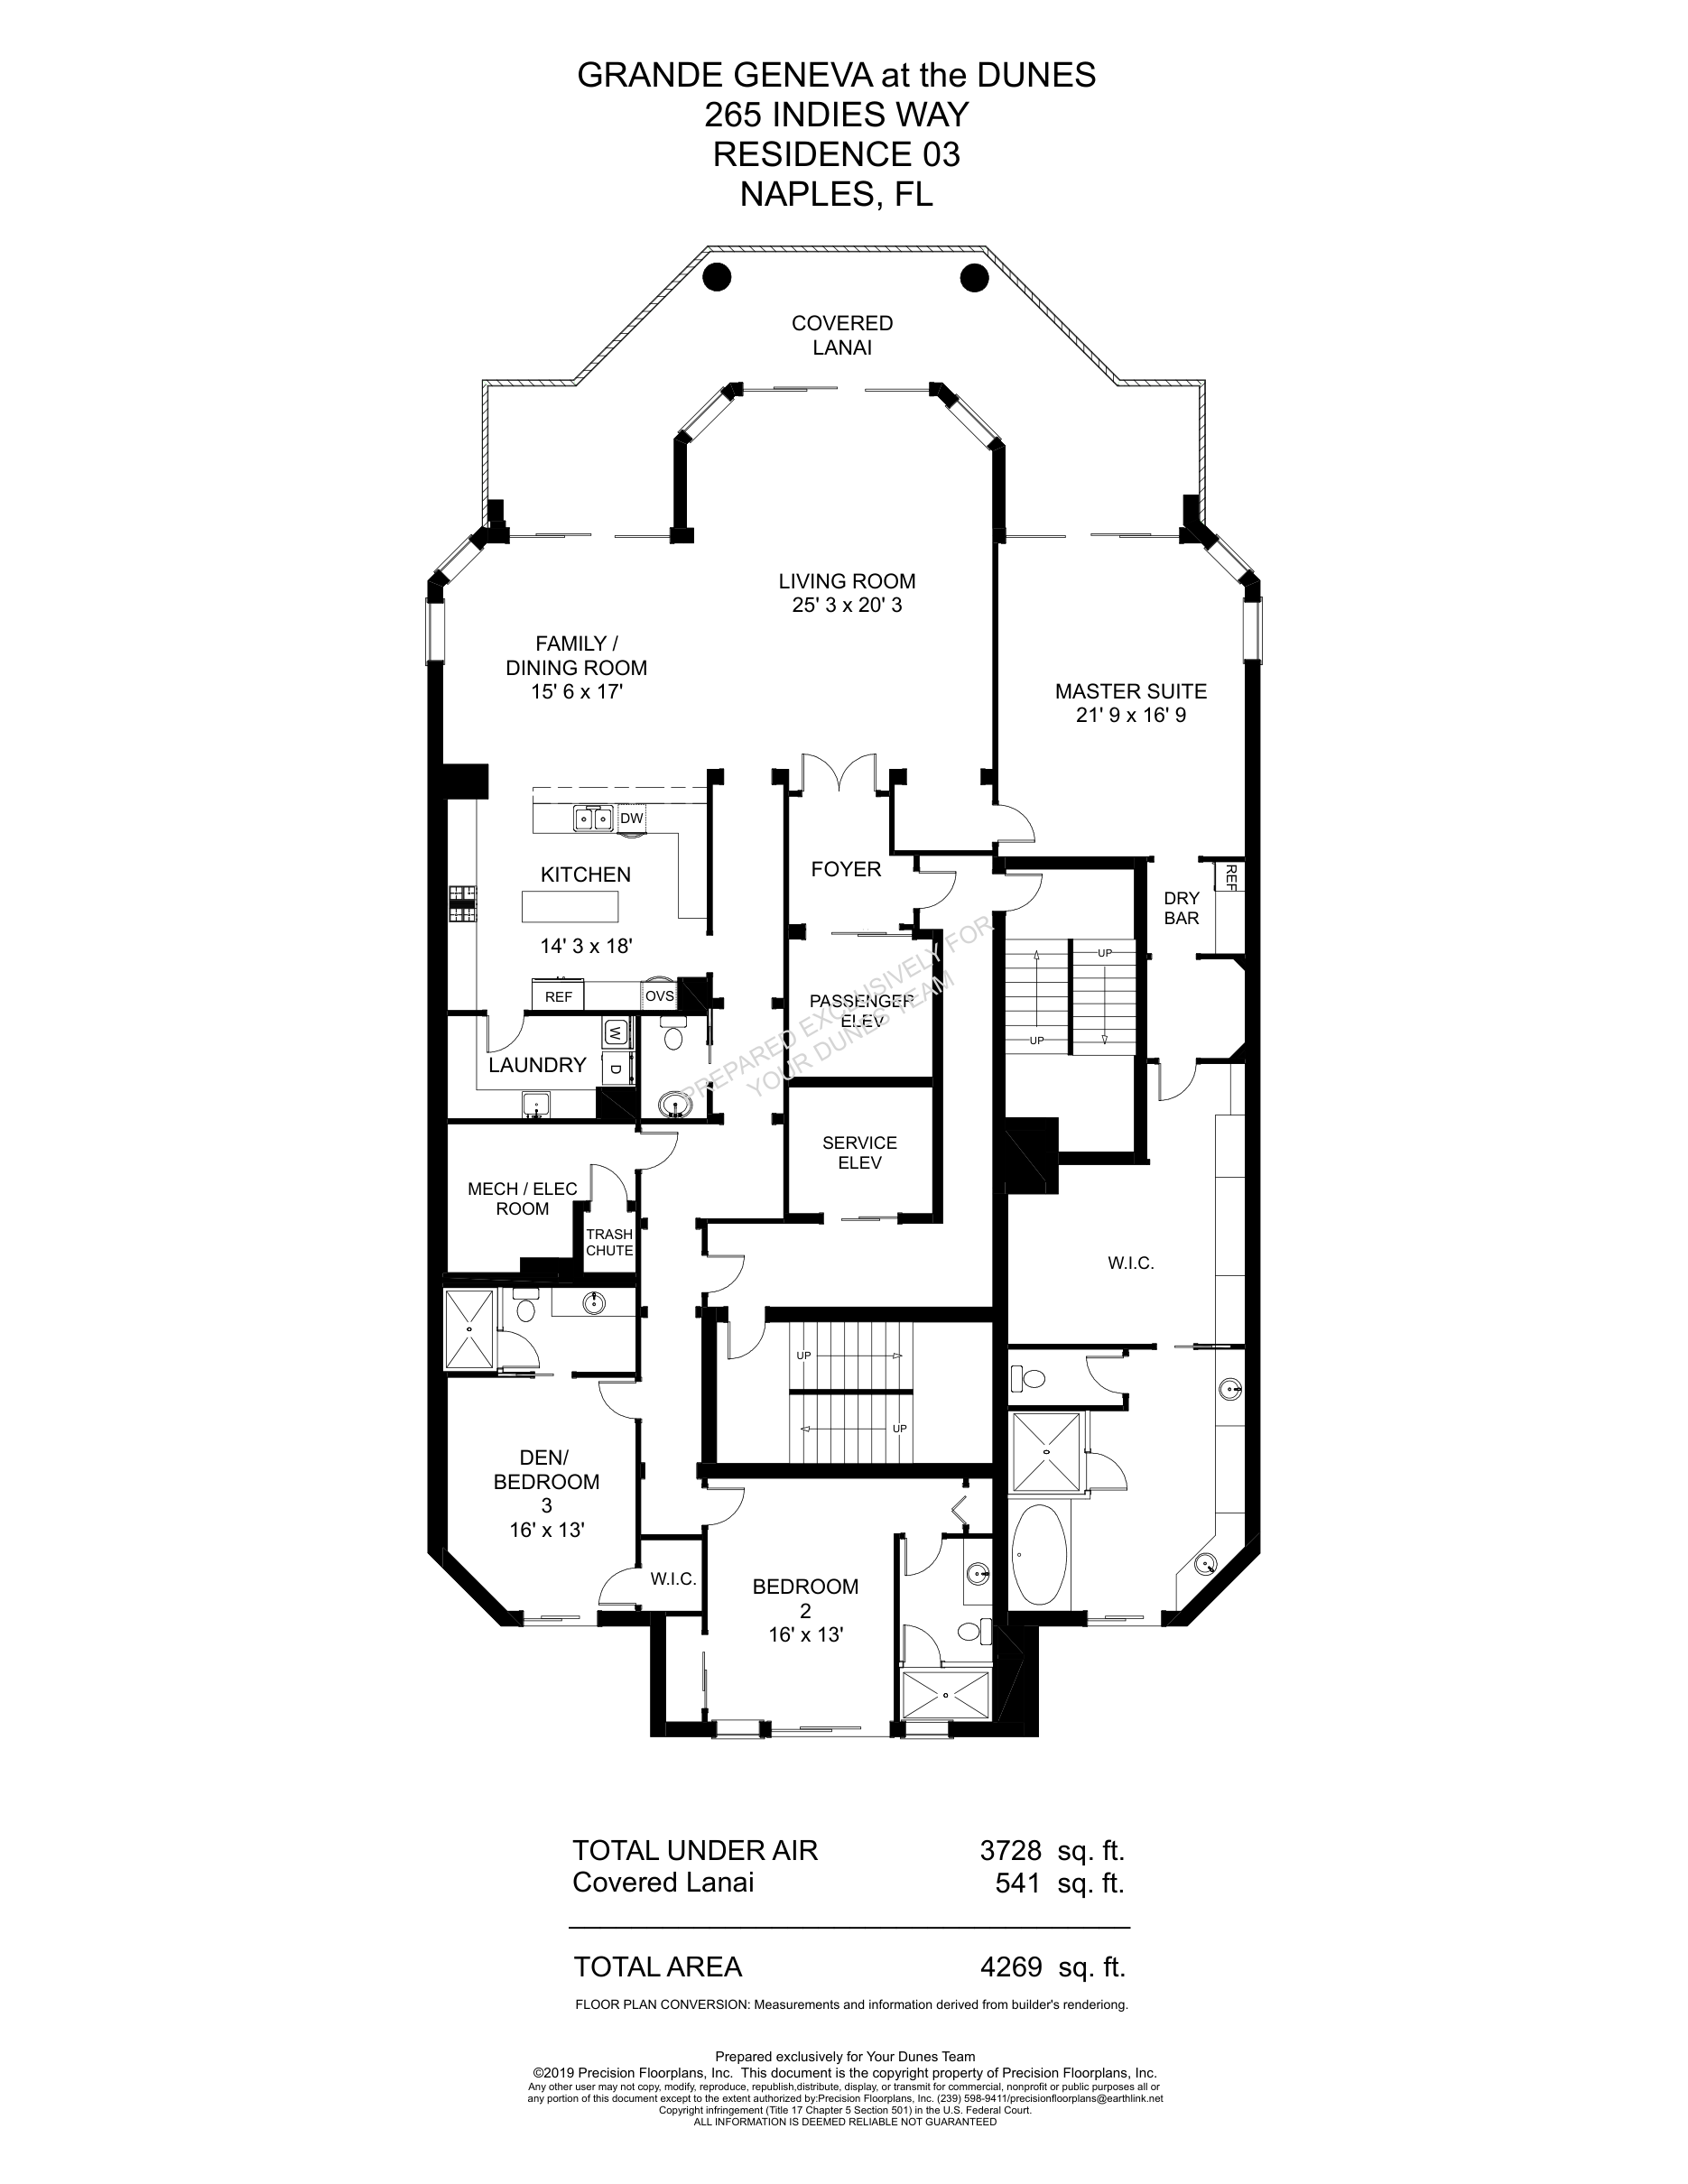
Grande Geneva Standard 03
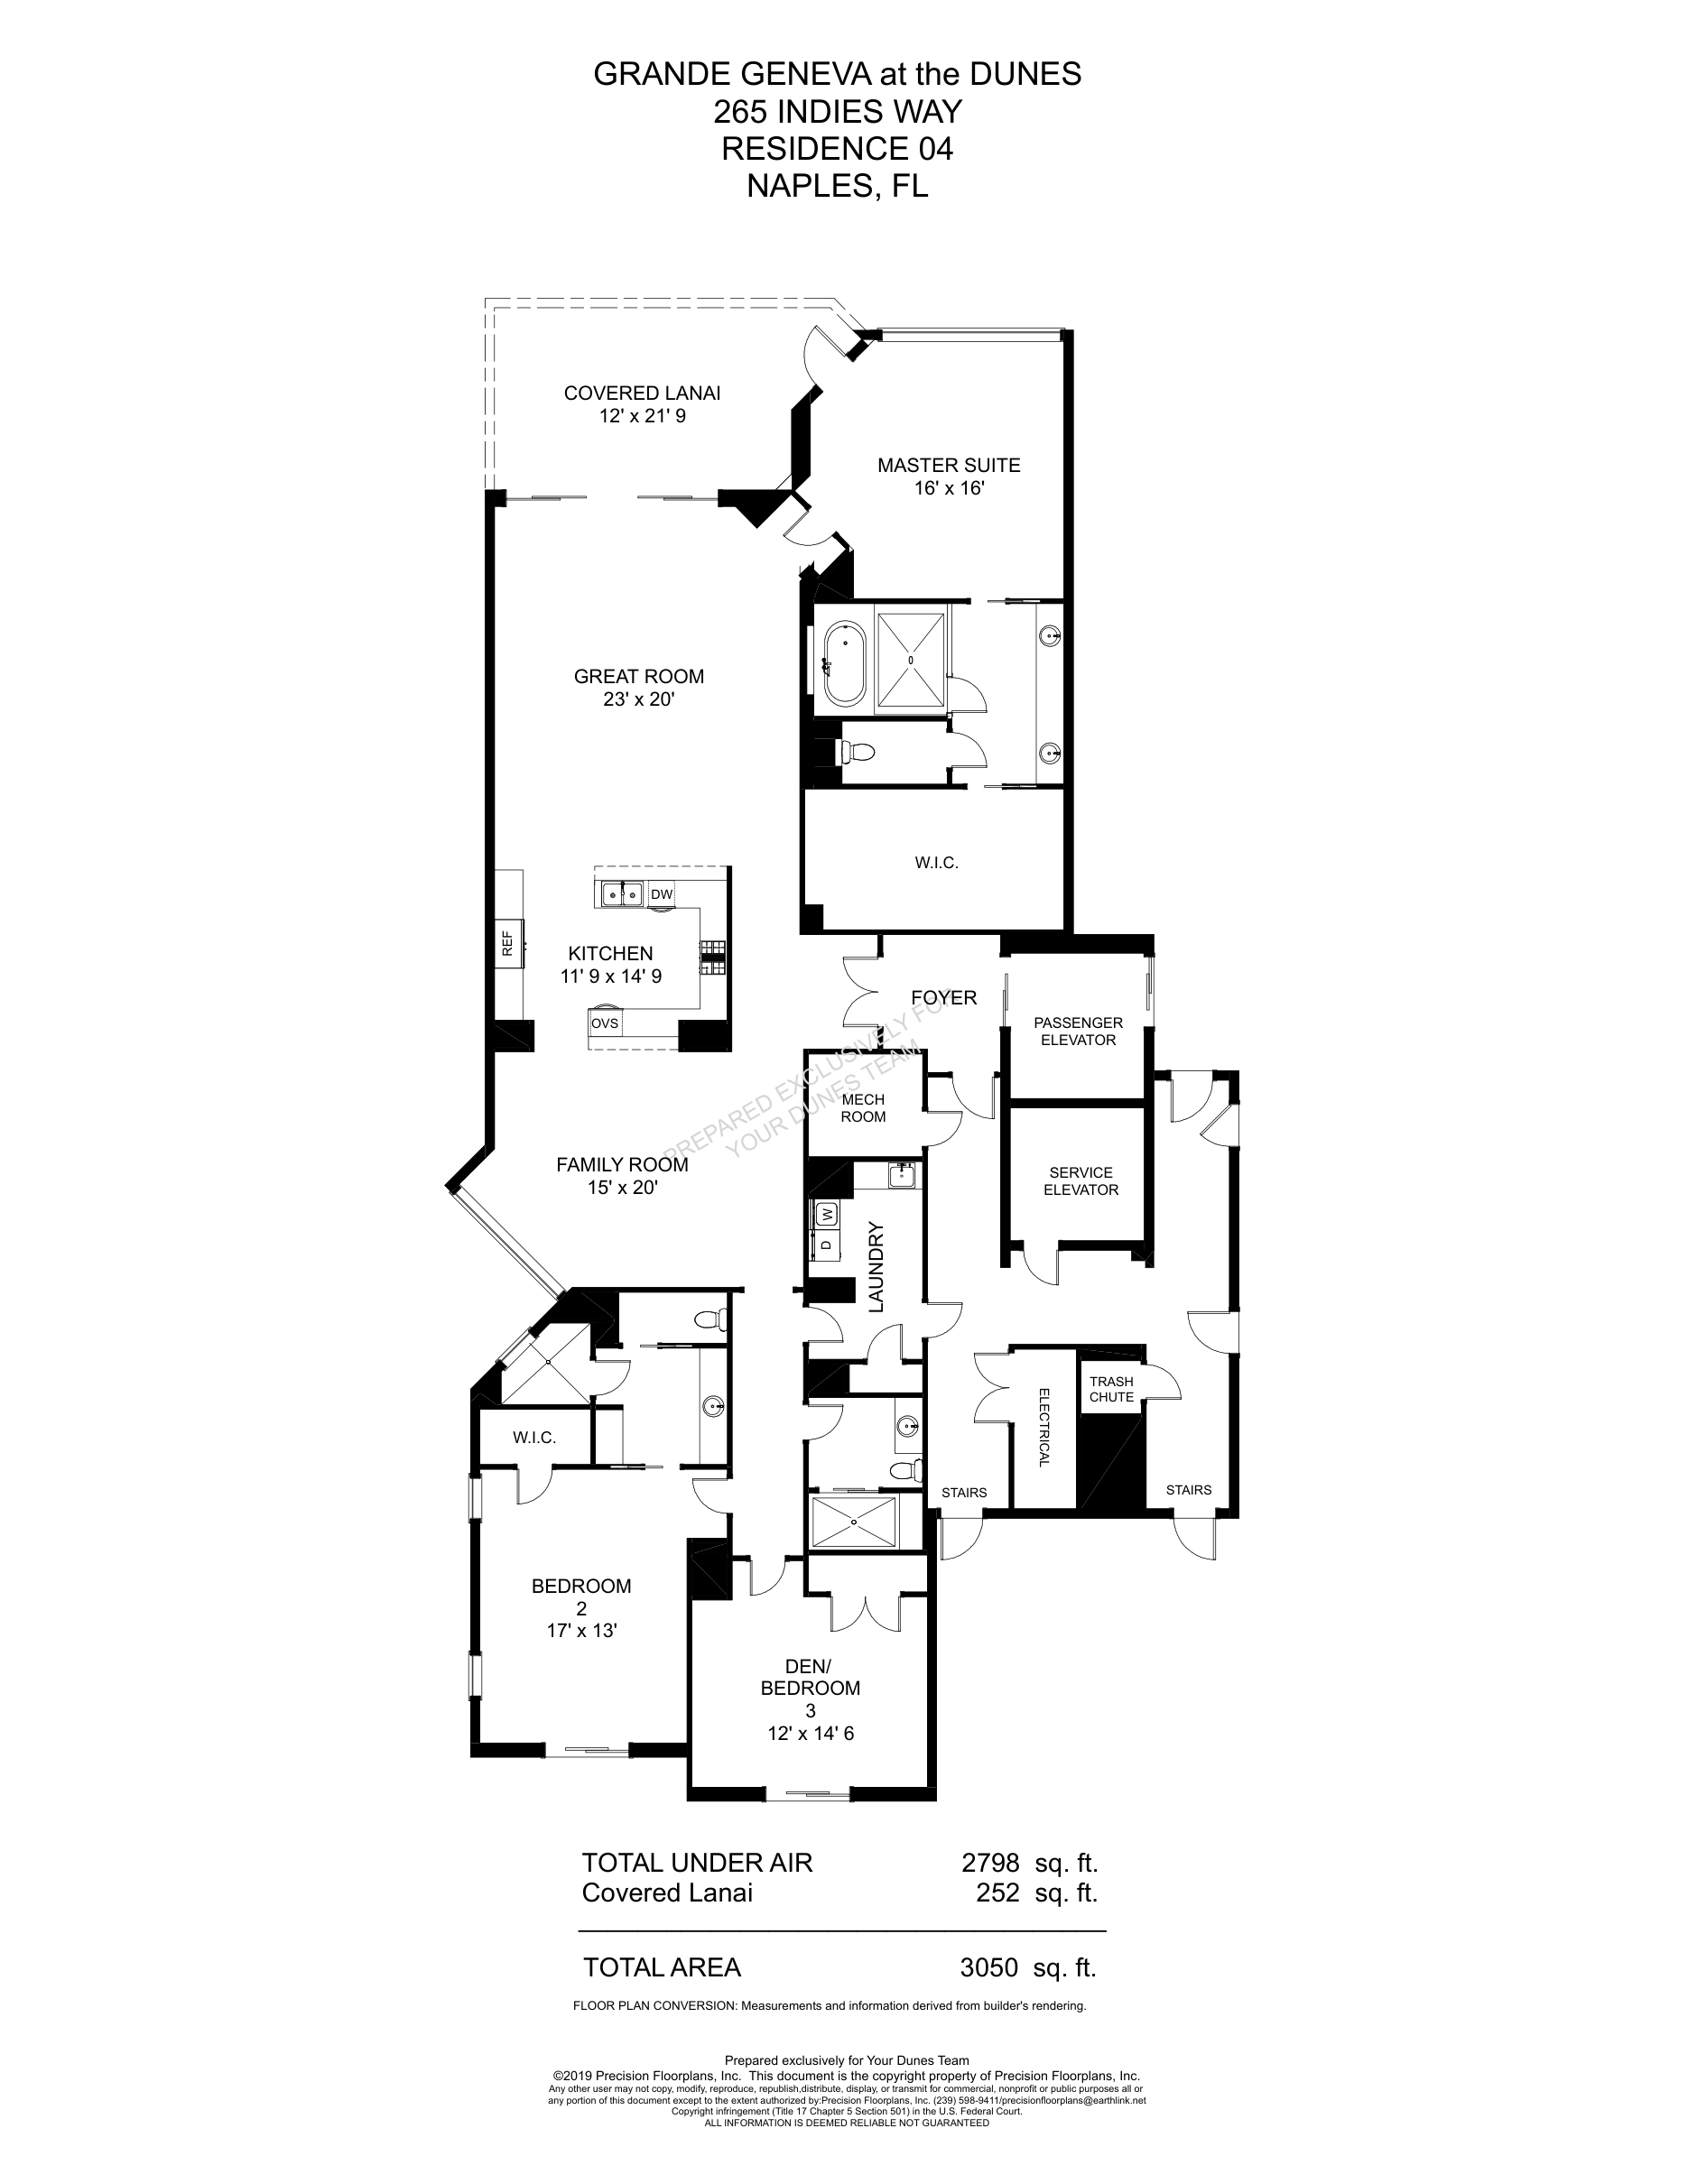
Grande Geneva Standard 04
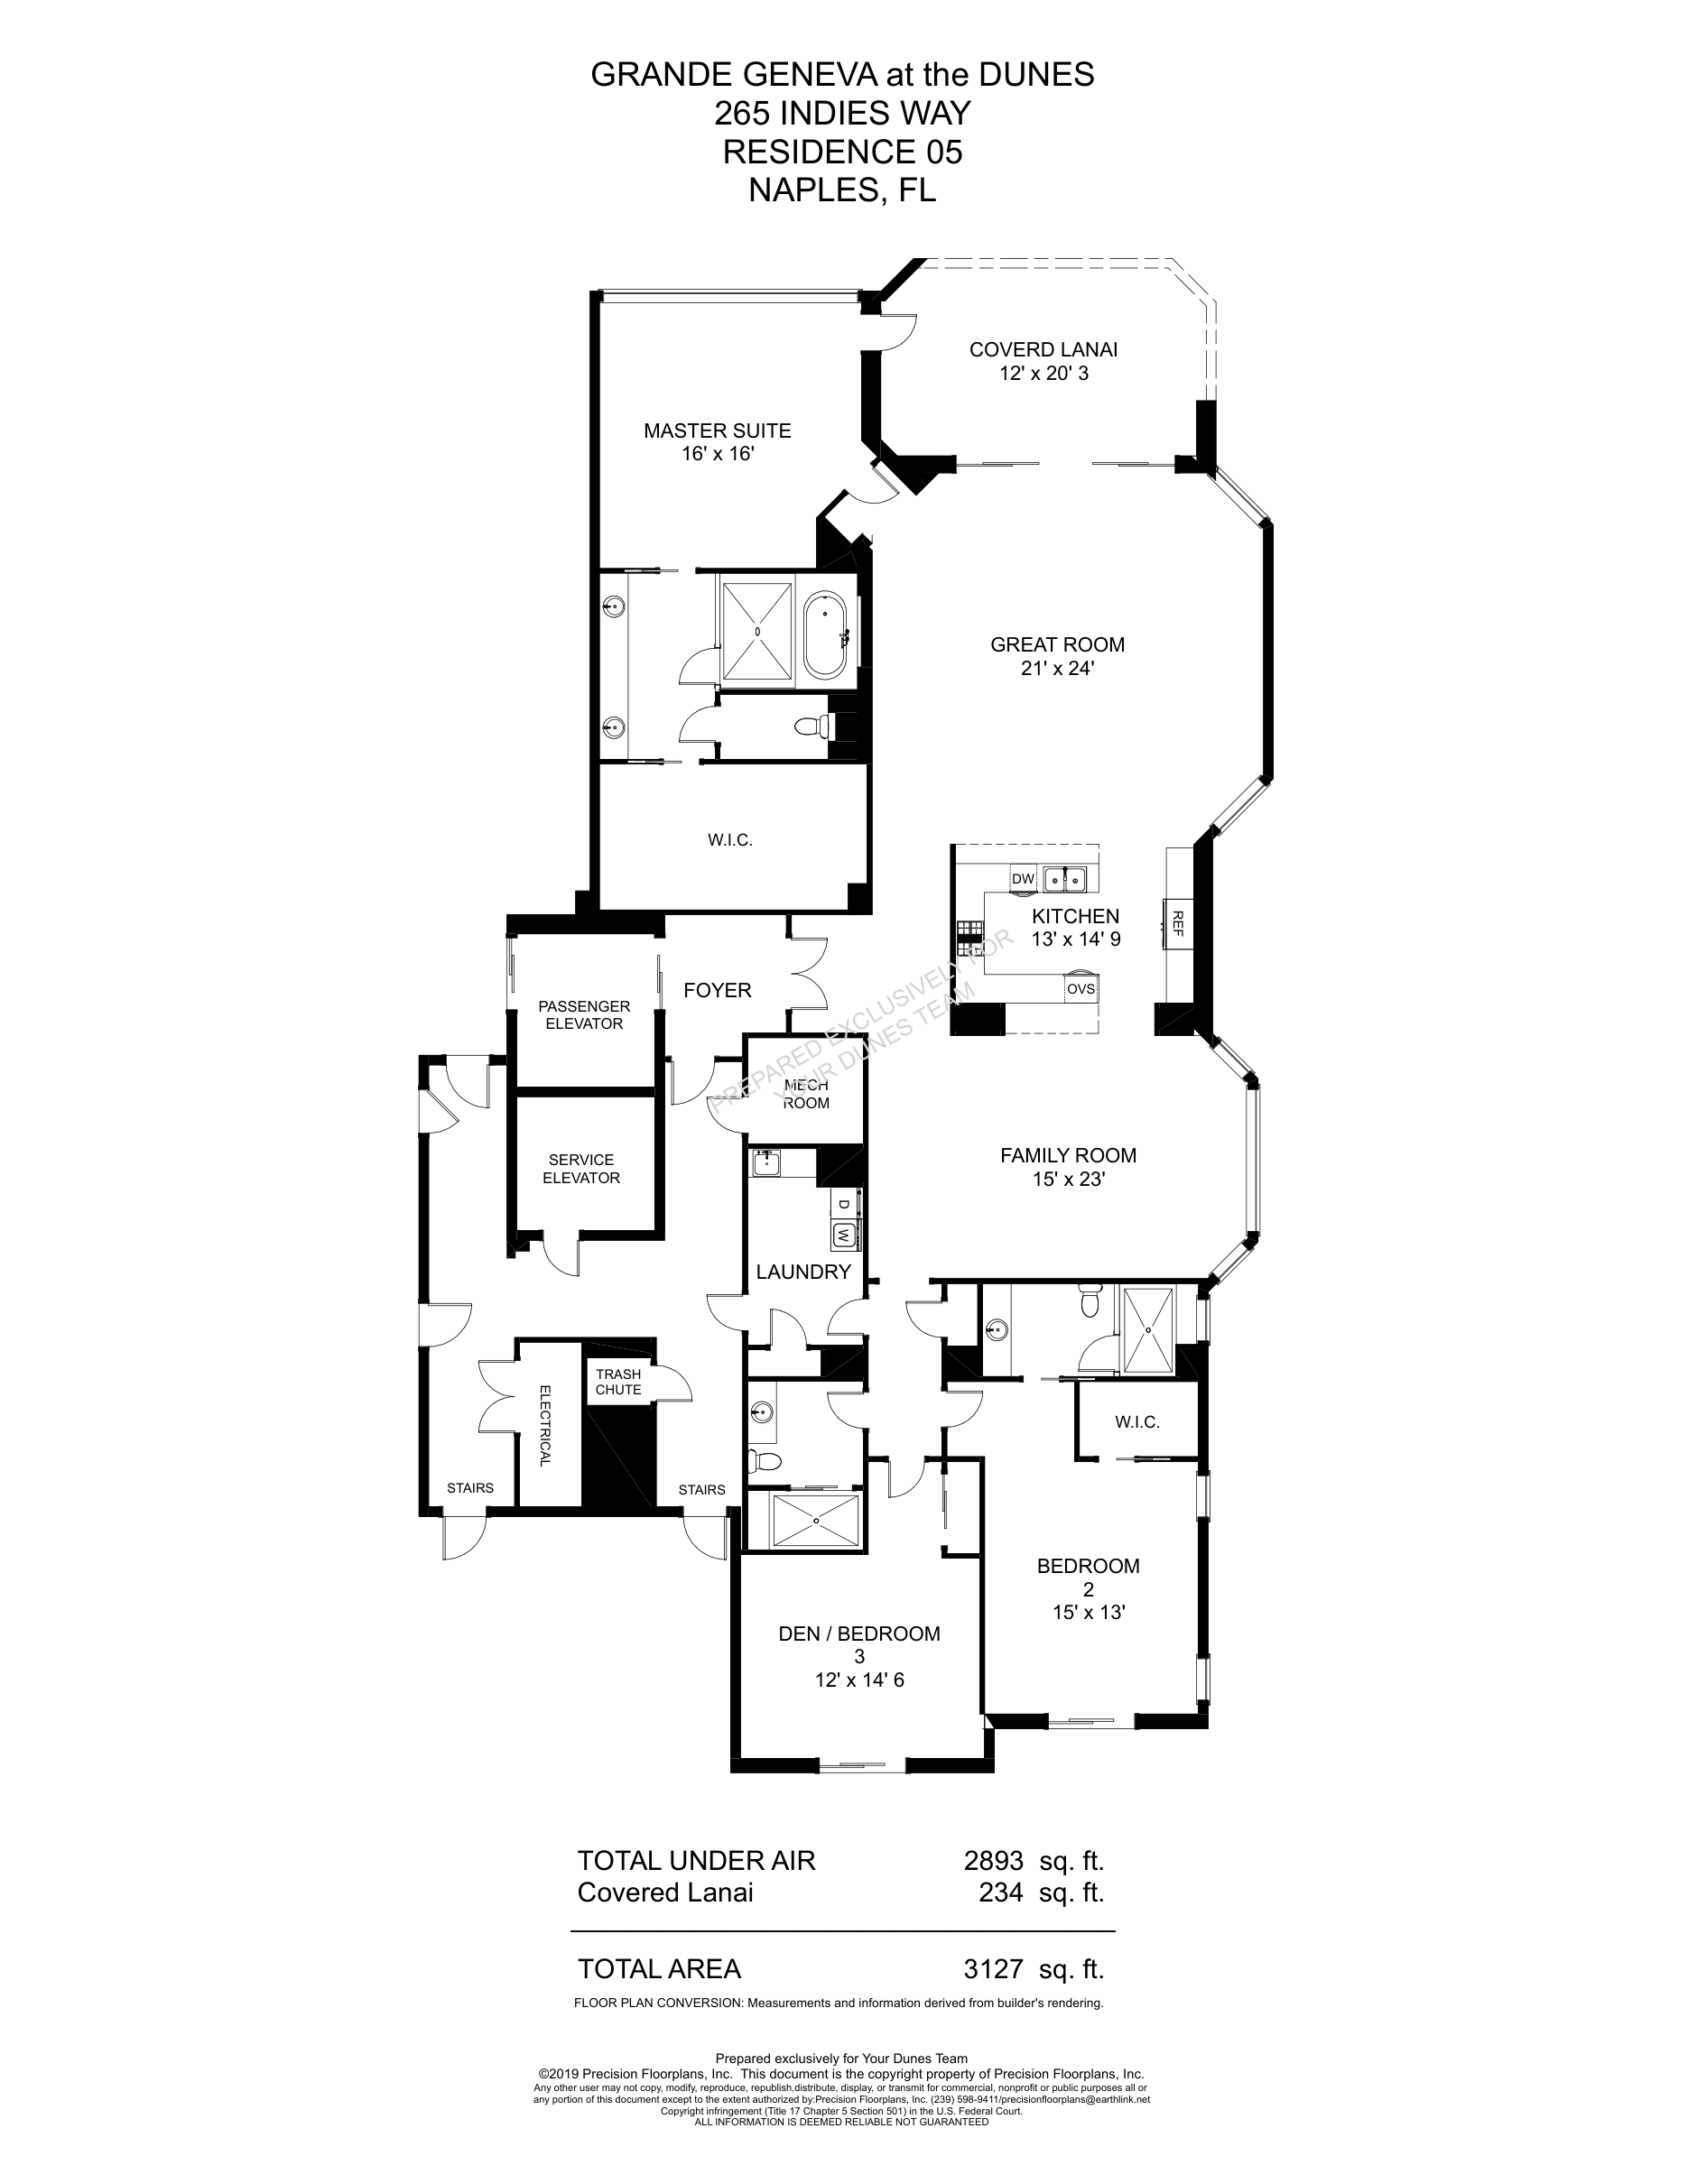
Grande Geneva Standard 05
Grande Phoenician Floor Plans
View Grande Phoenician floor plan references and download the original PDFs.
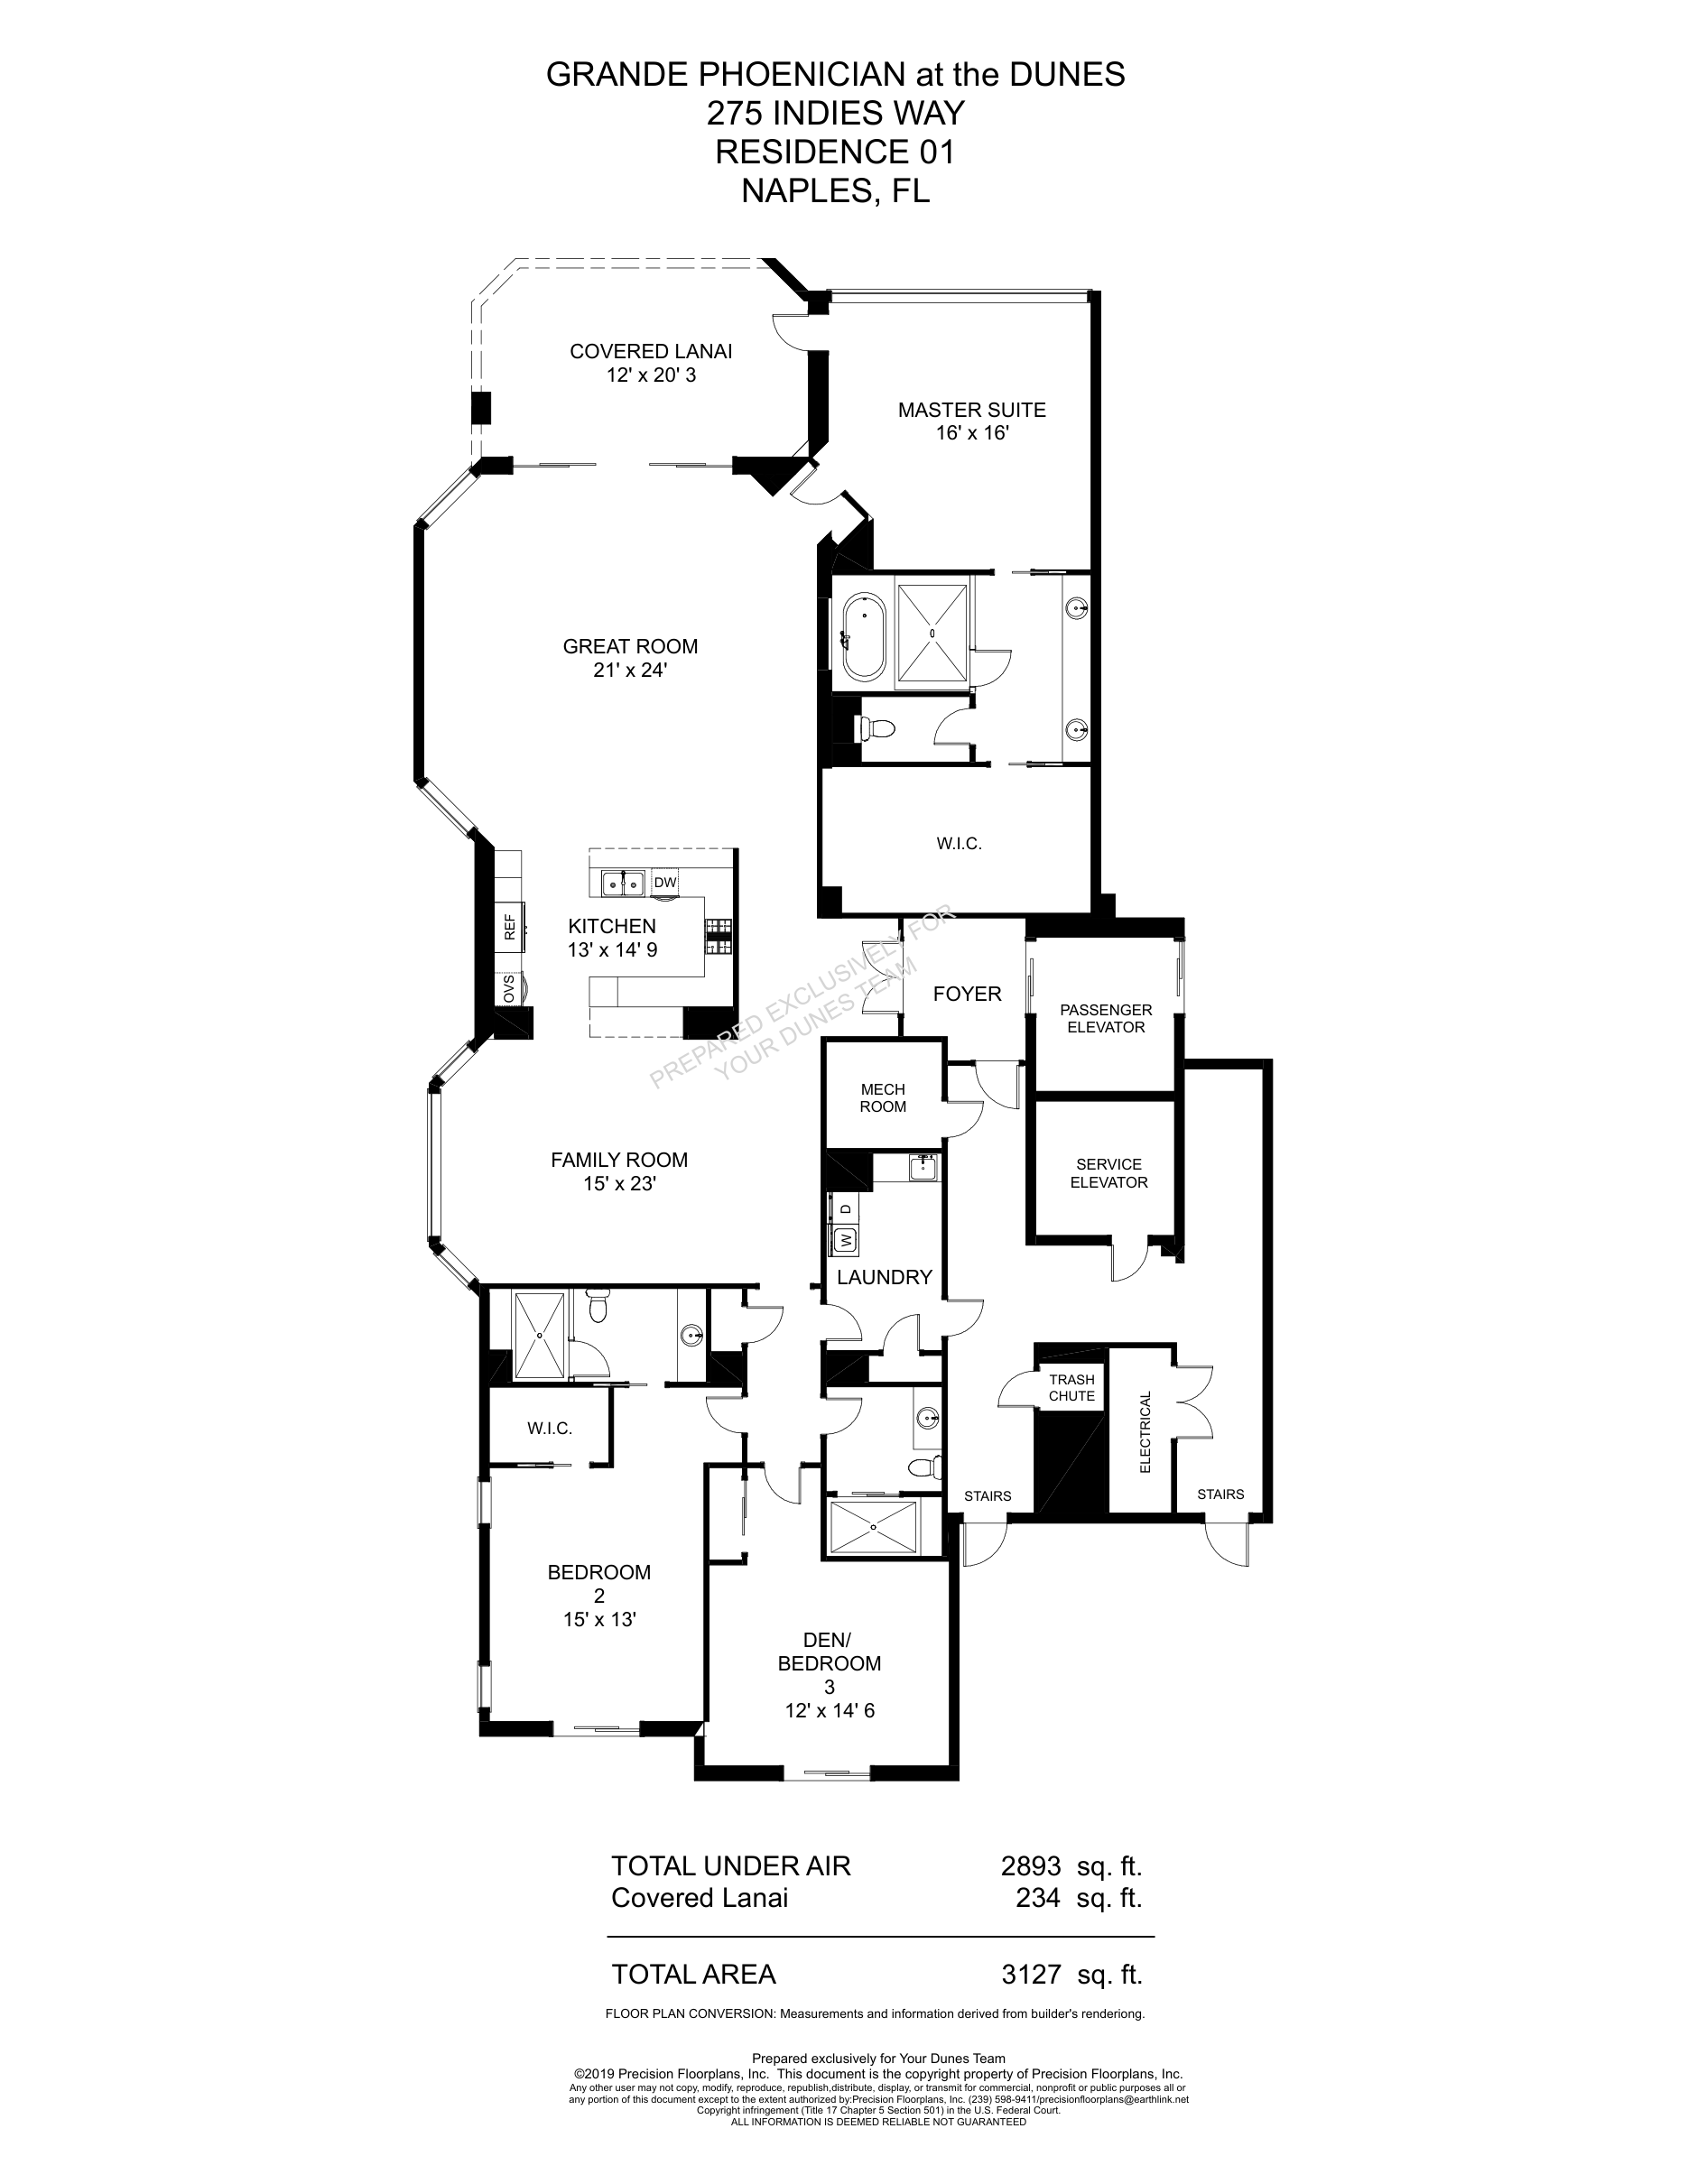
Grande Phoenician Standard 01
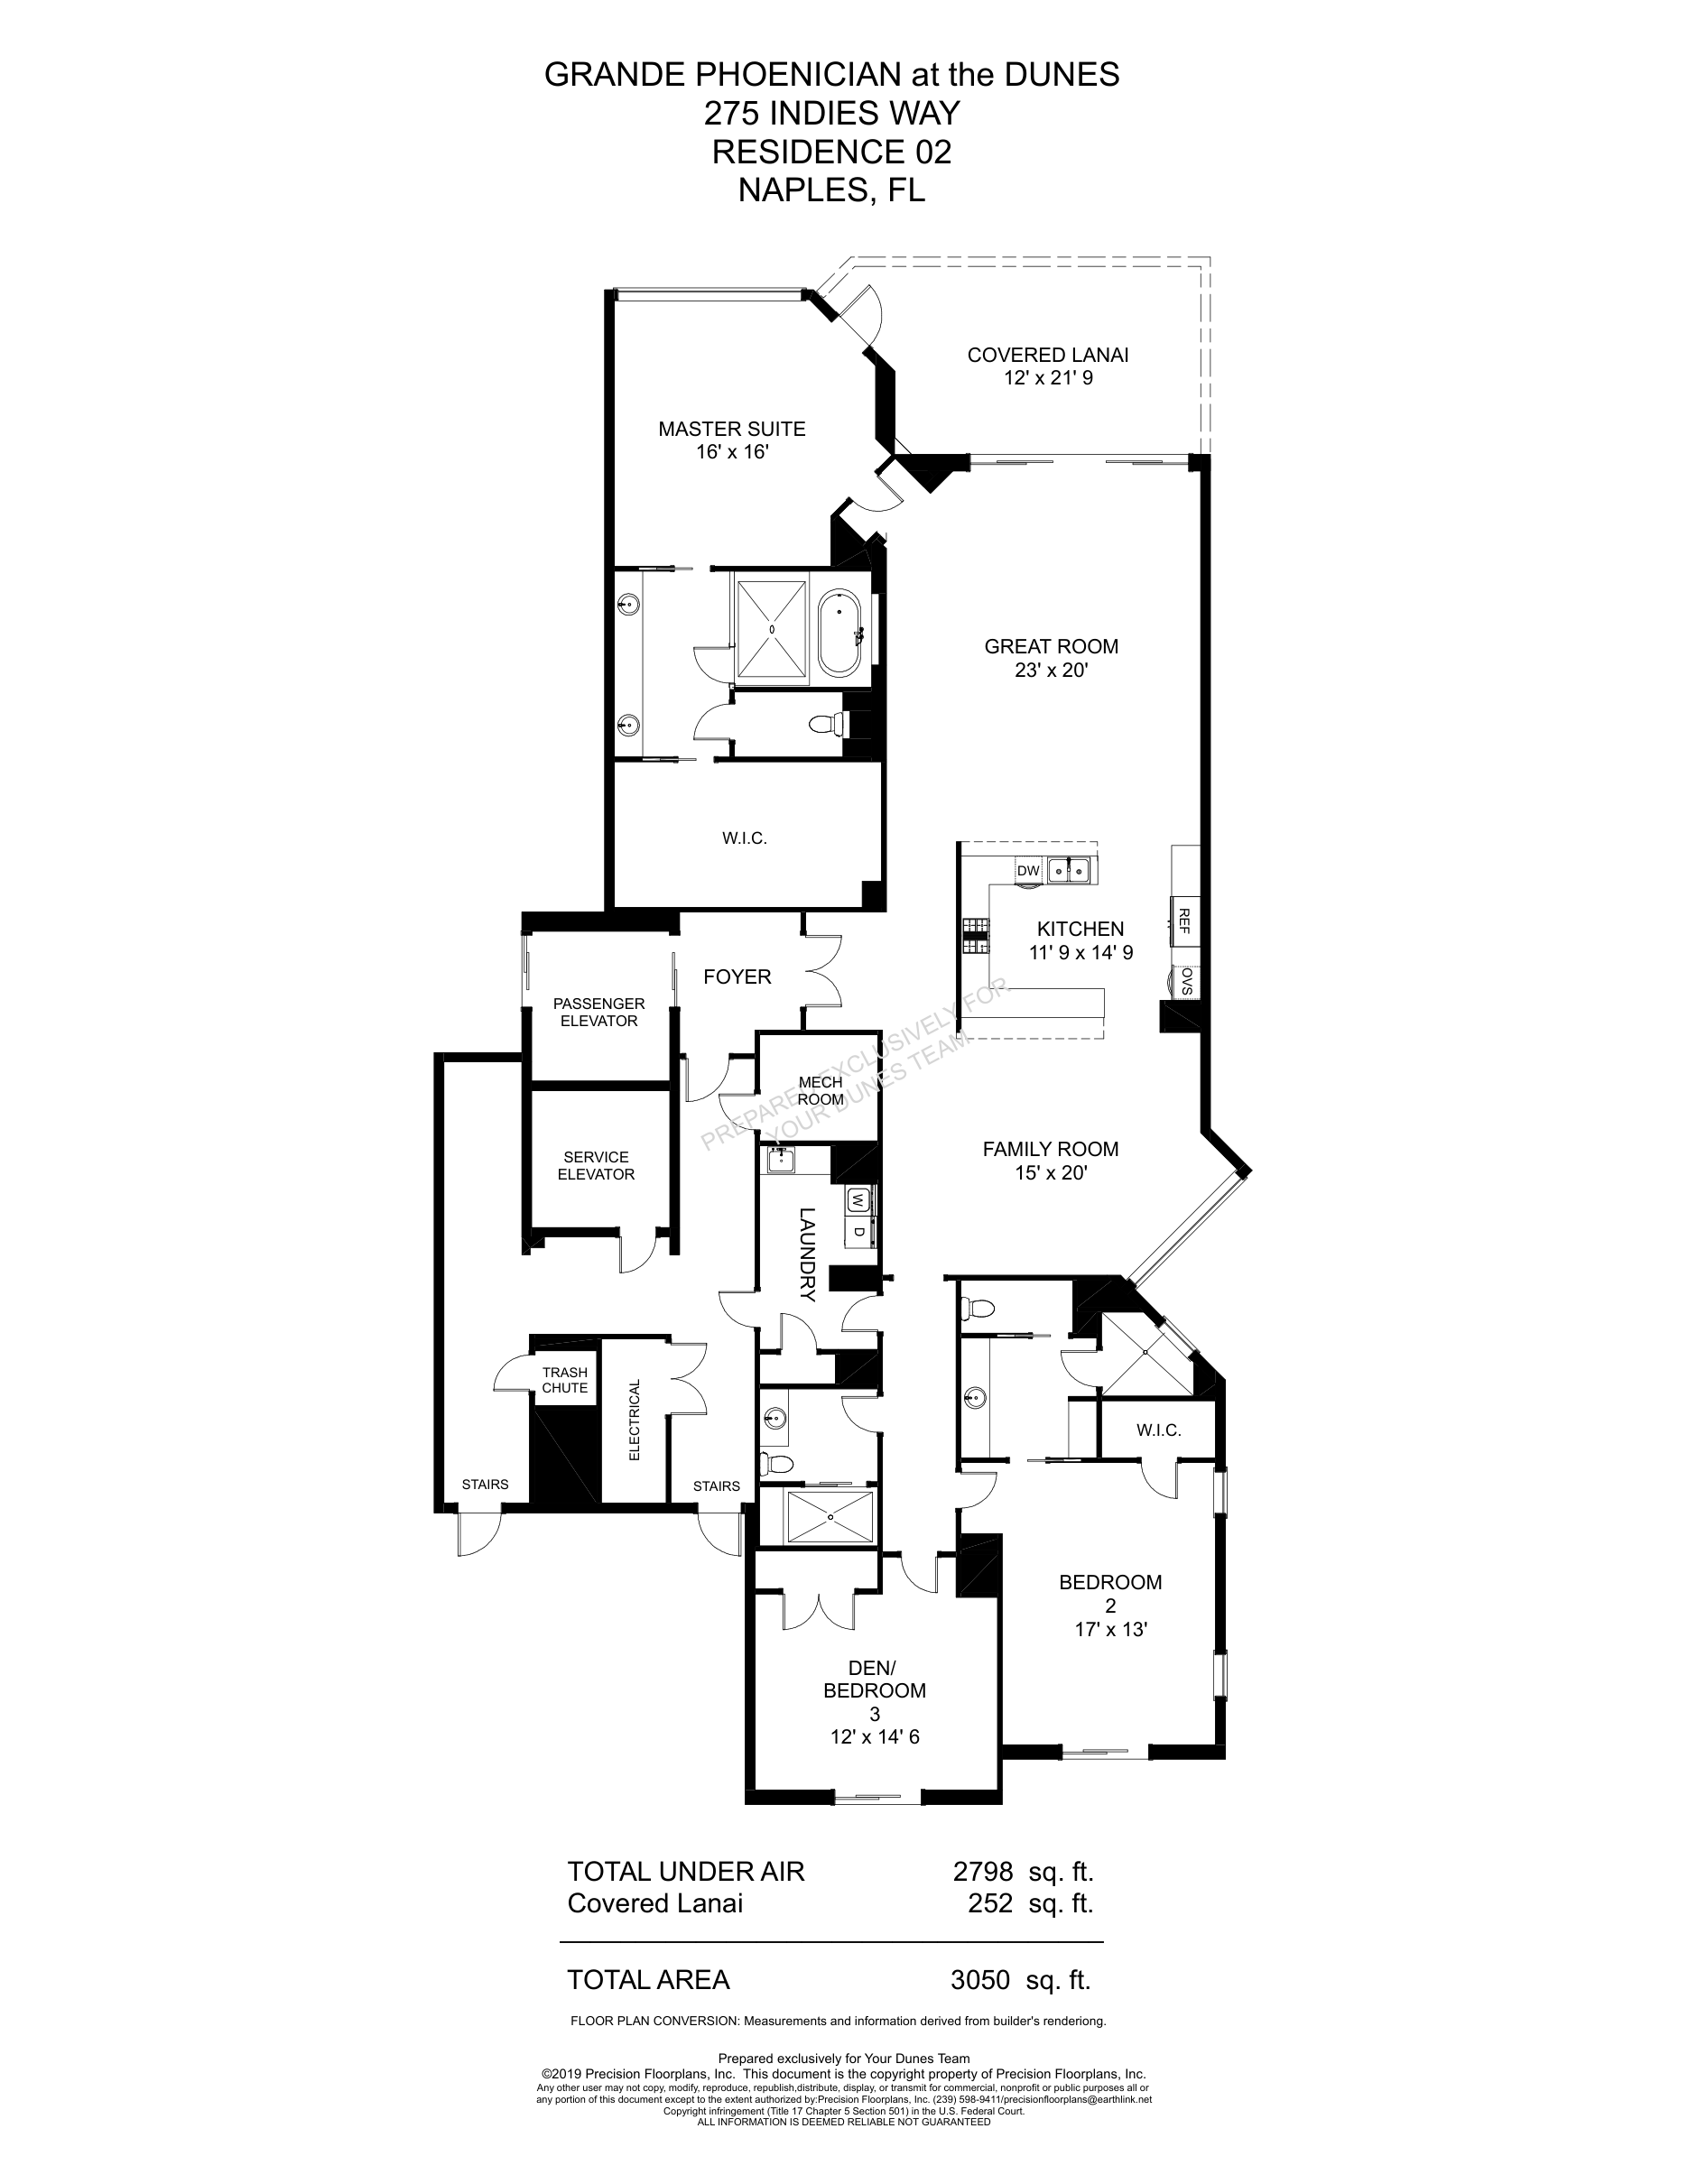
Grande Phoenician Standard 02
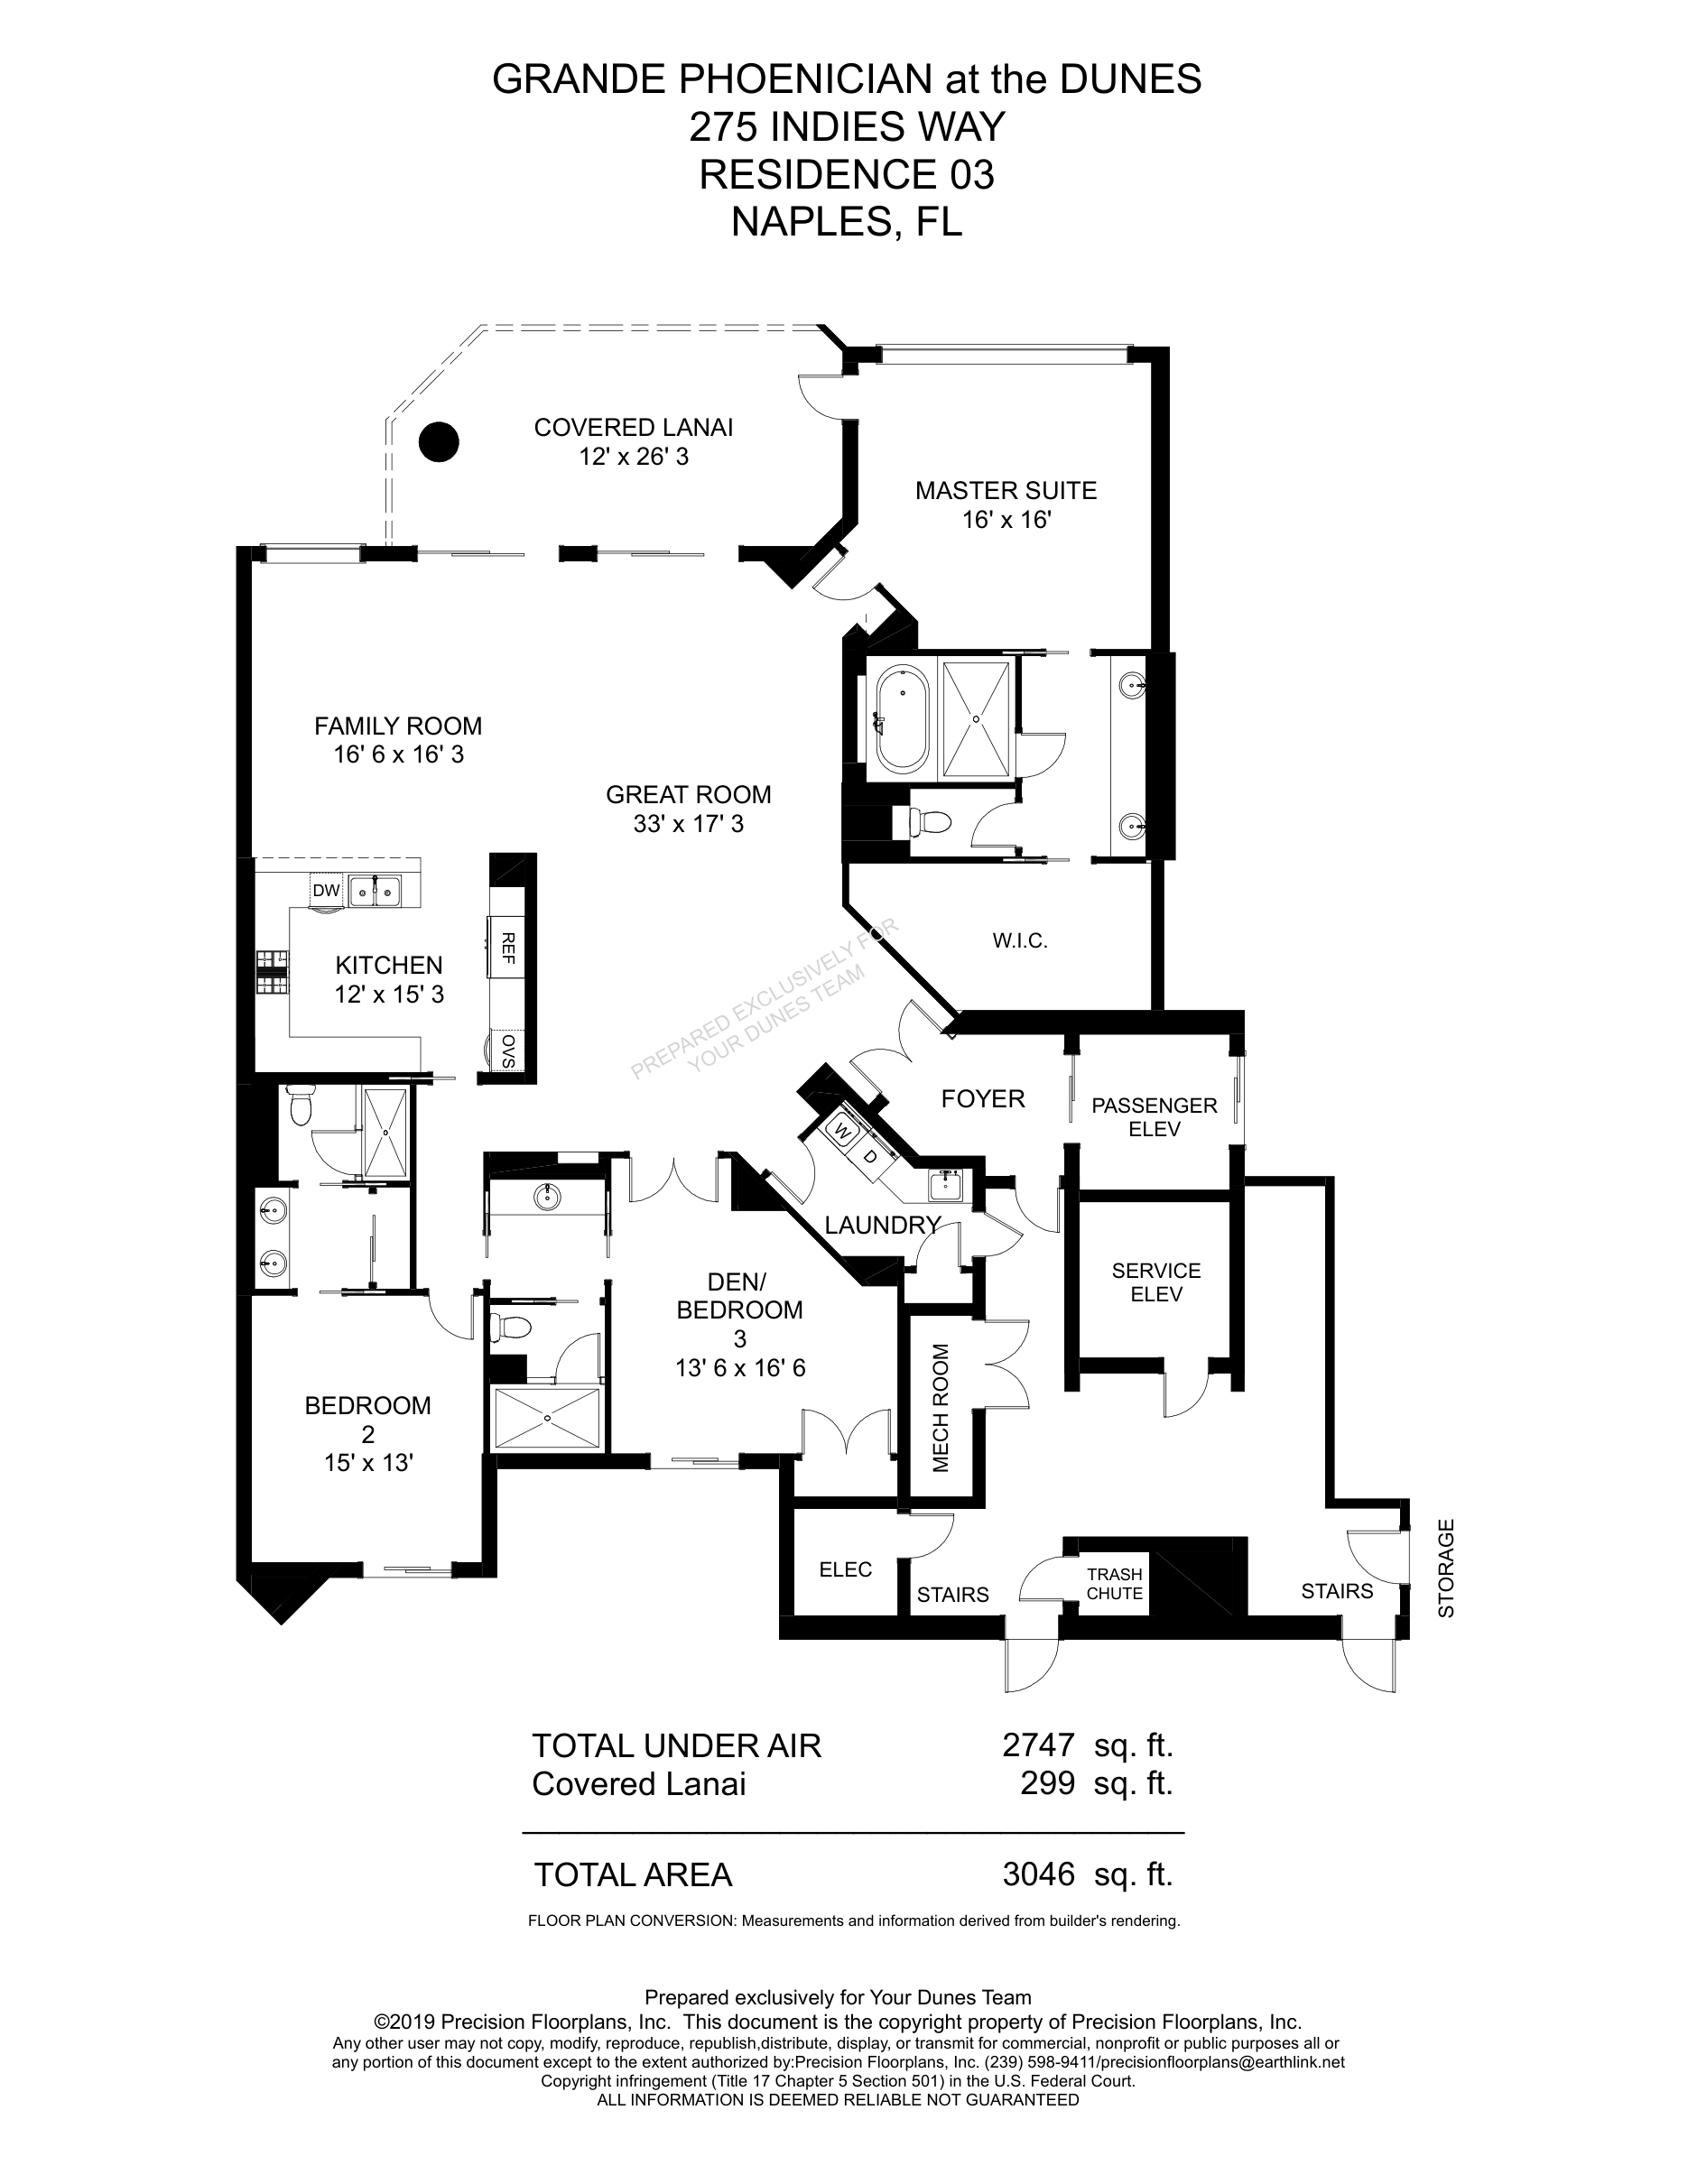
Grande Phoenician Standard 03
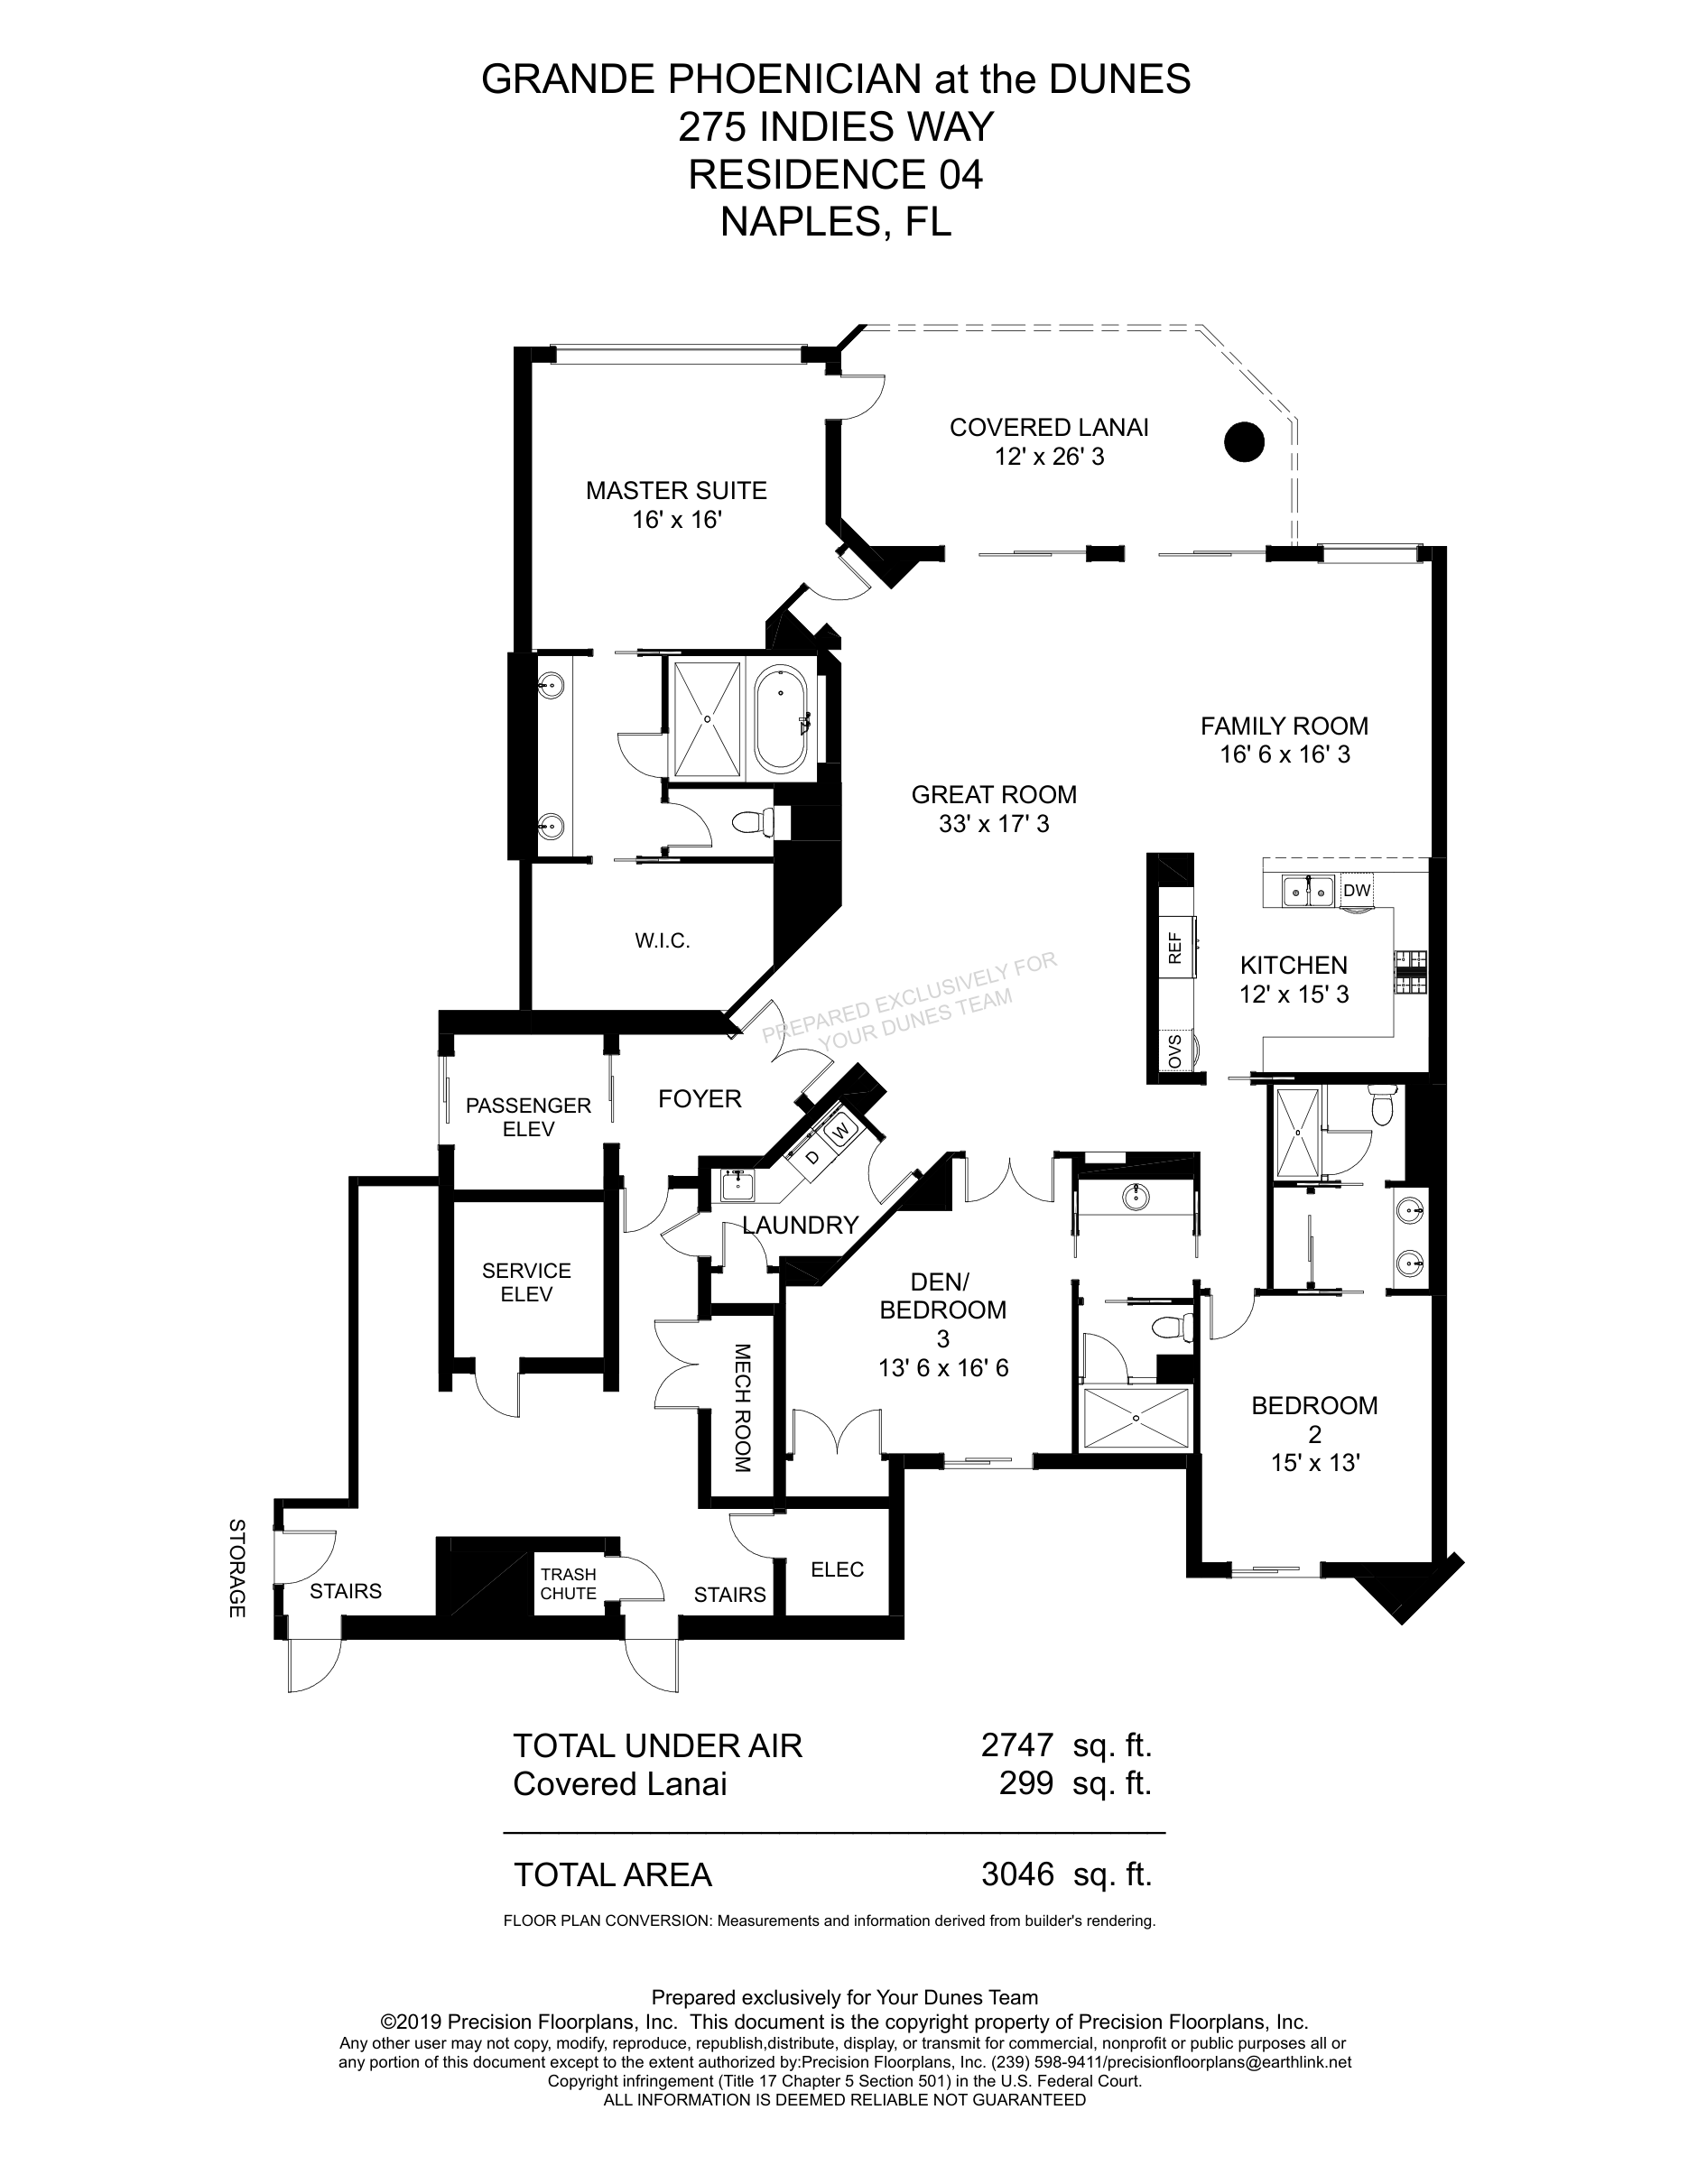
Grande Phoenician Standard 04
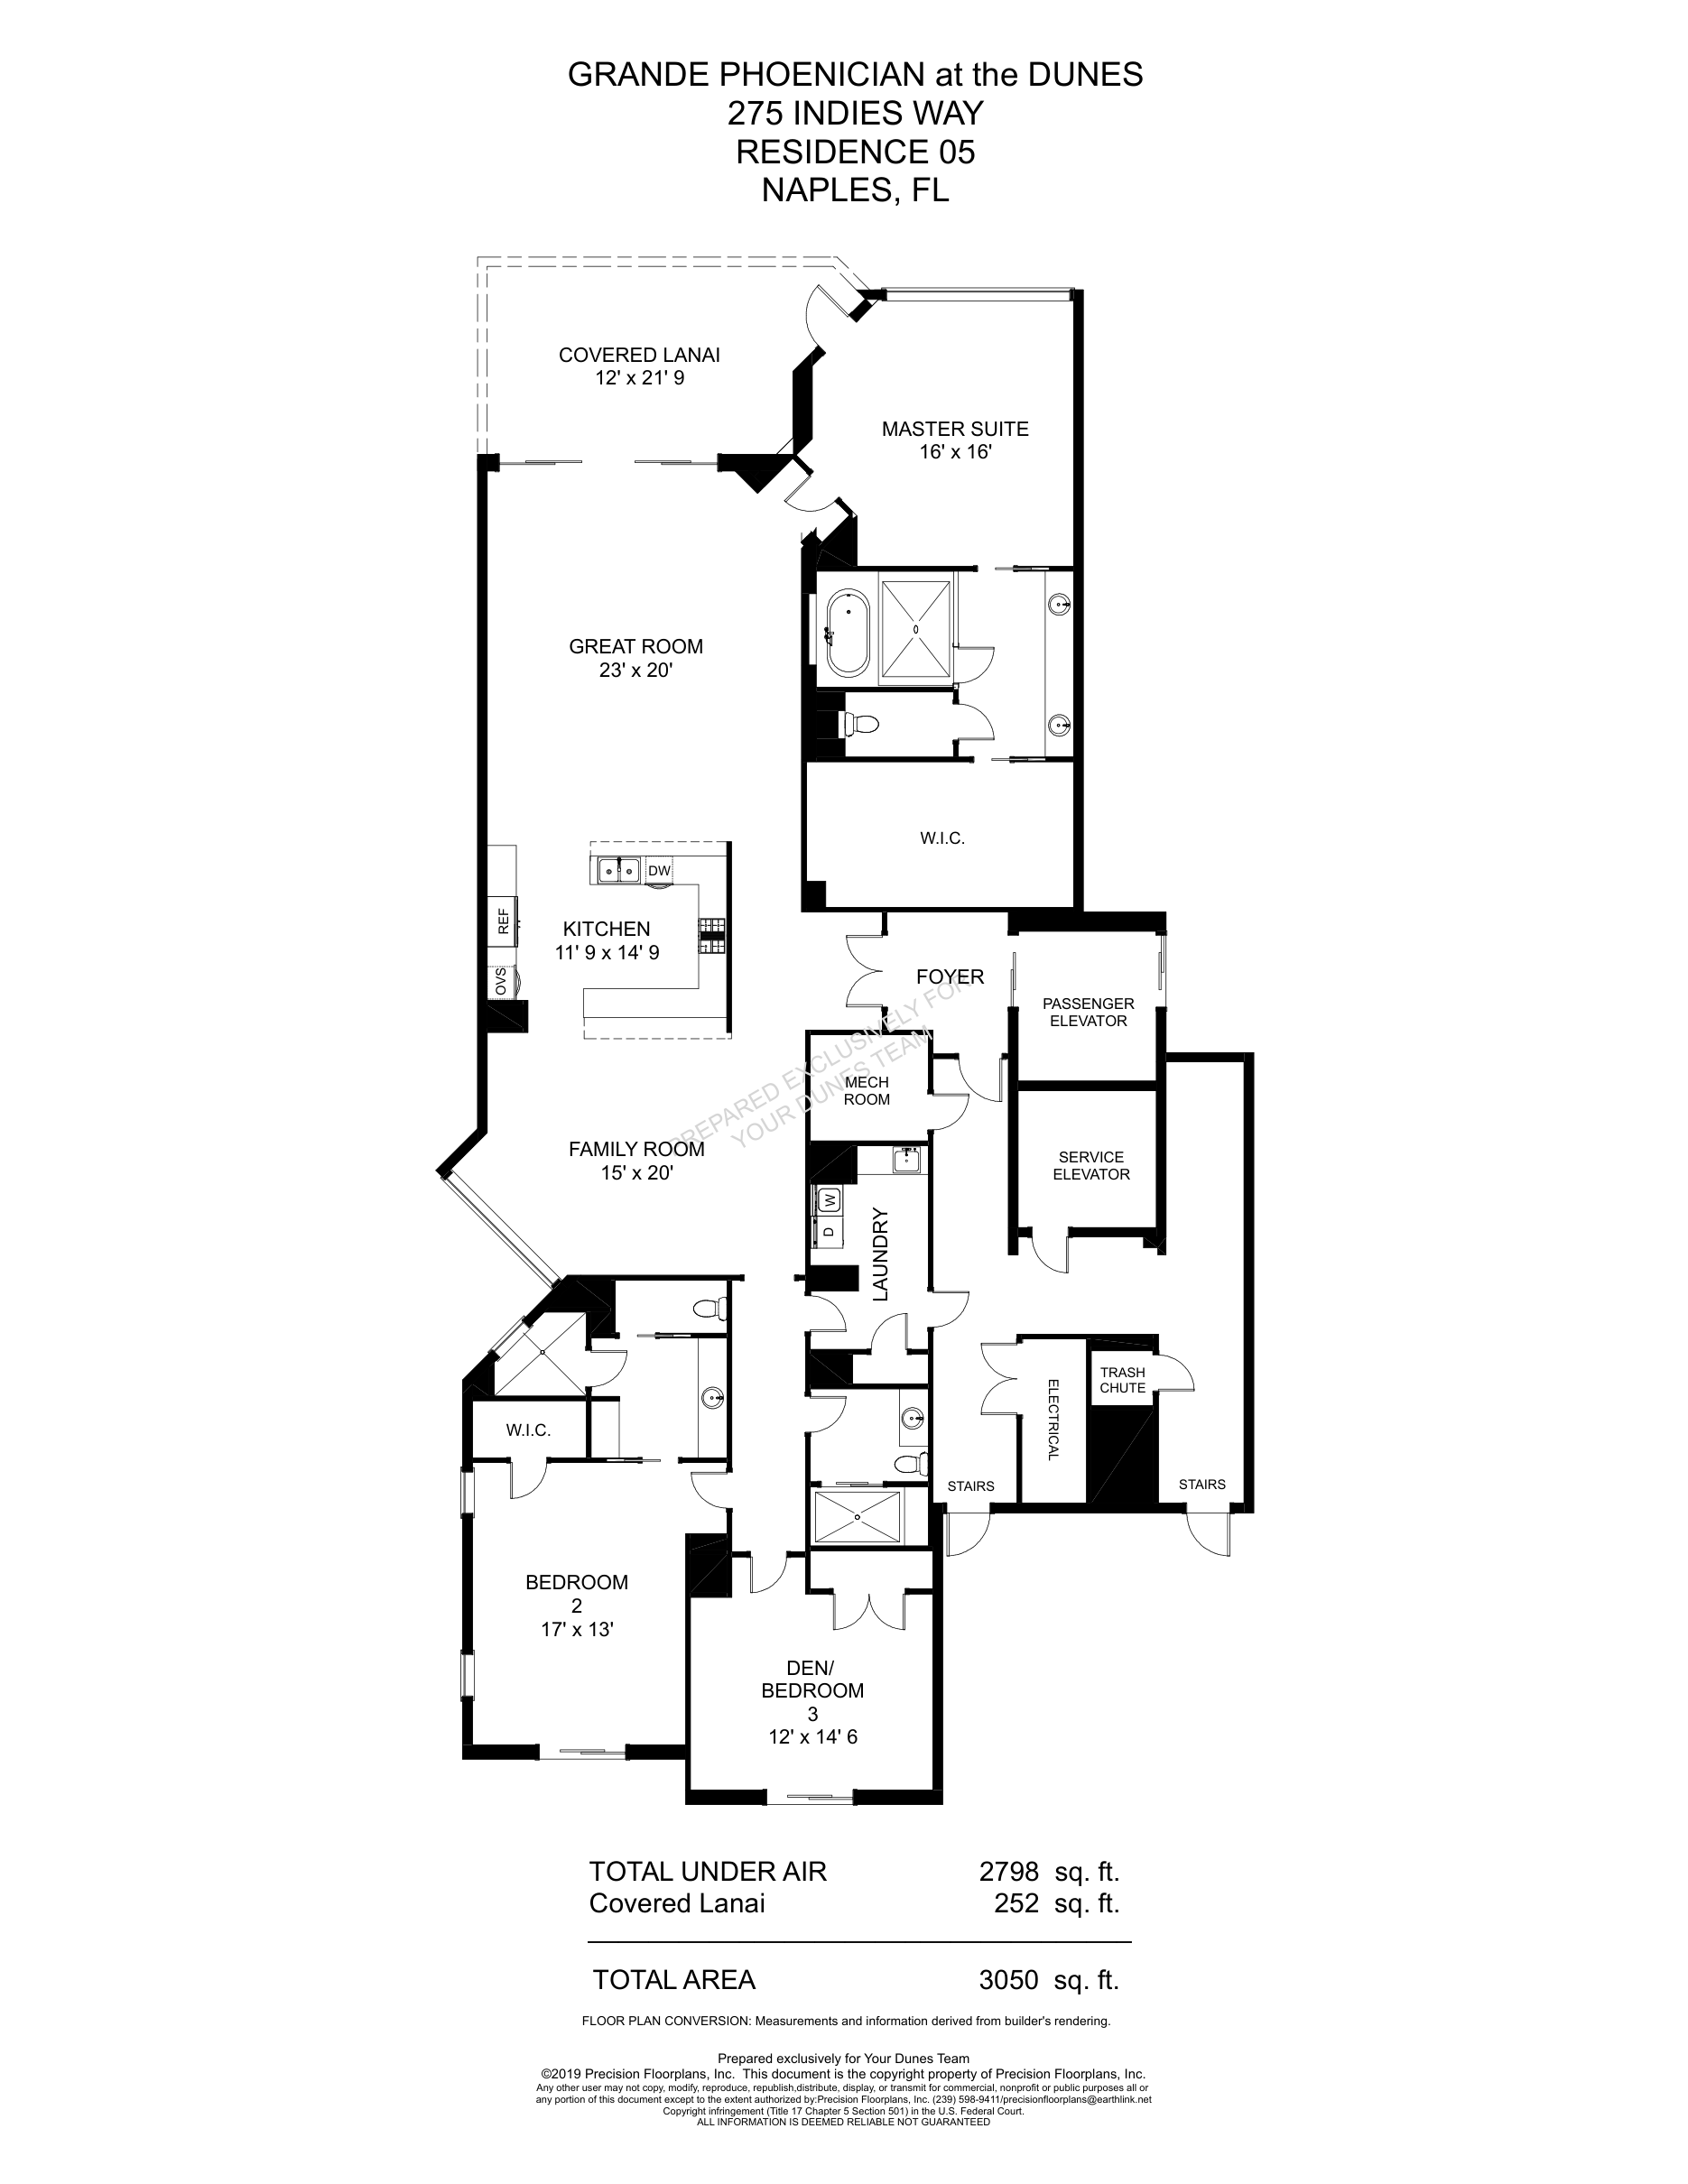
Grande Phoenician Standard 05
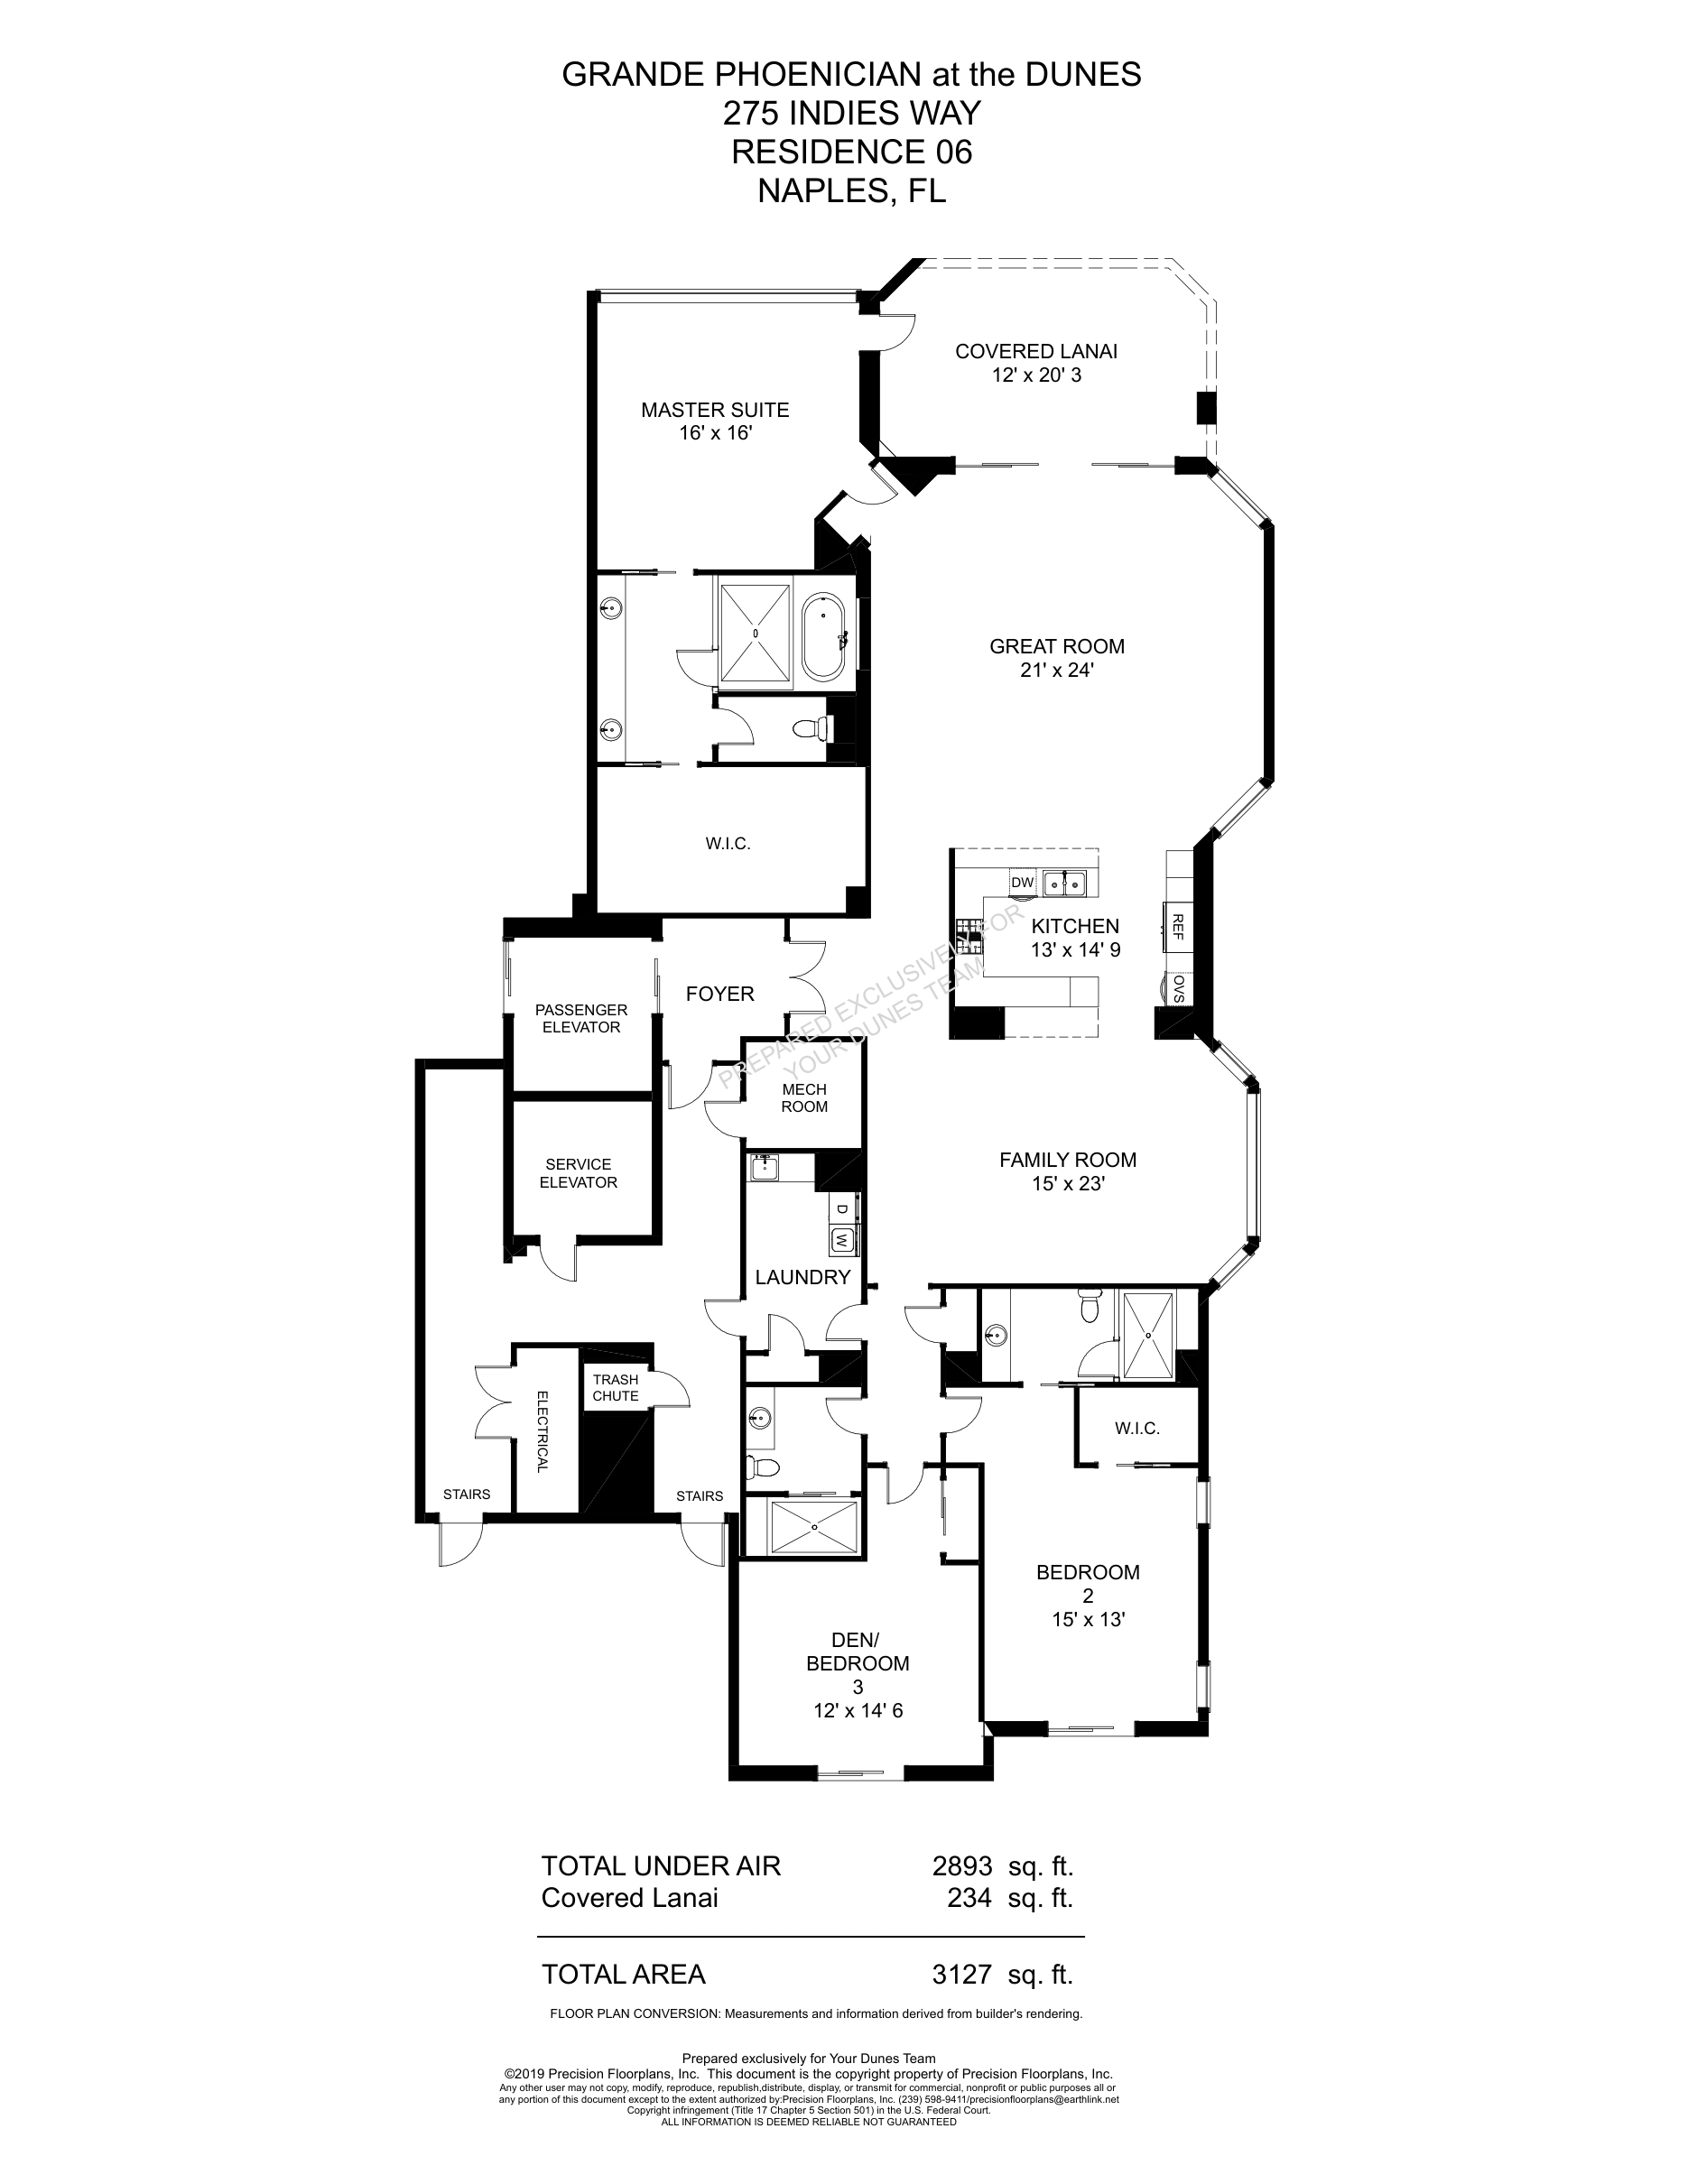
Grande Phoenician Standard 06
Island Cove Floor Plans
Browse Island Cove floor plan layouts within The Dunes of Naples.
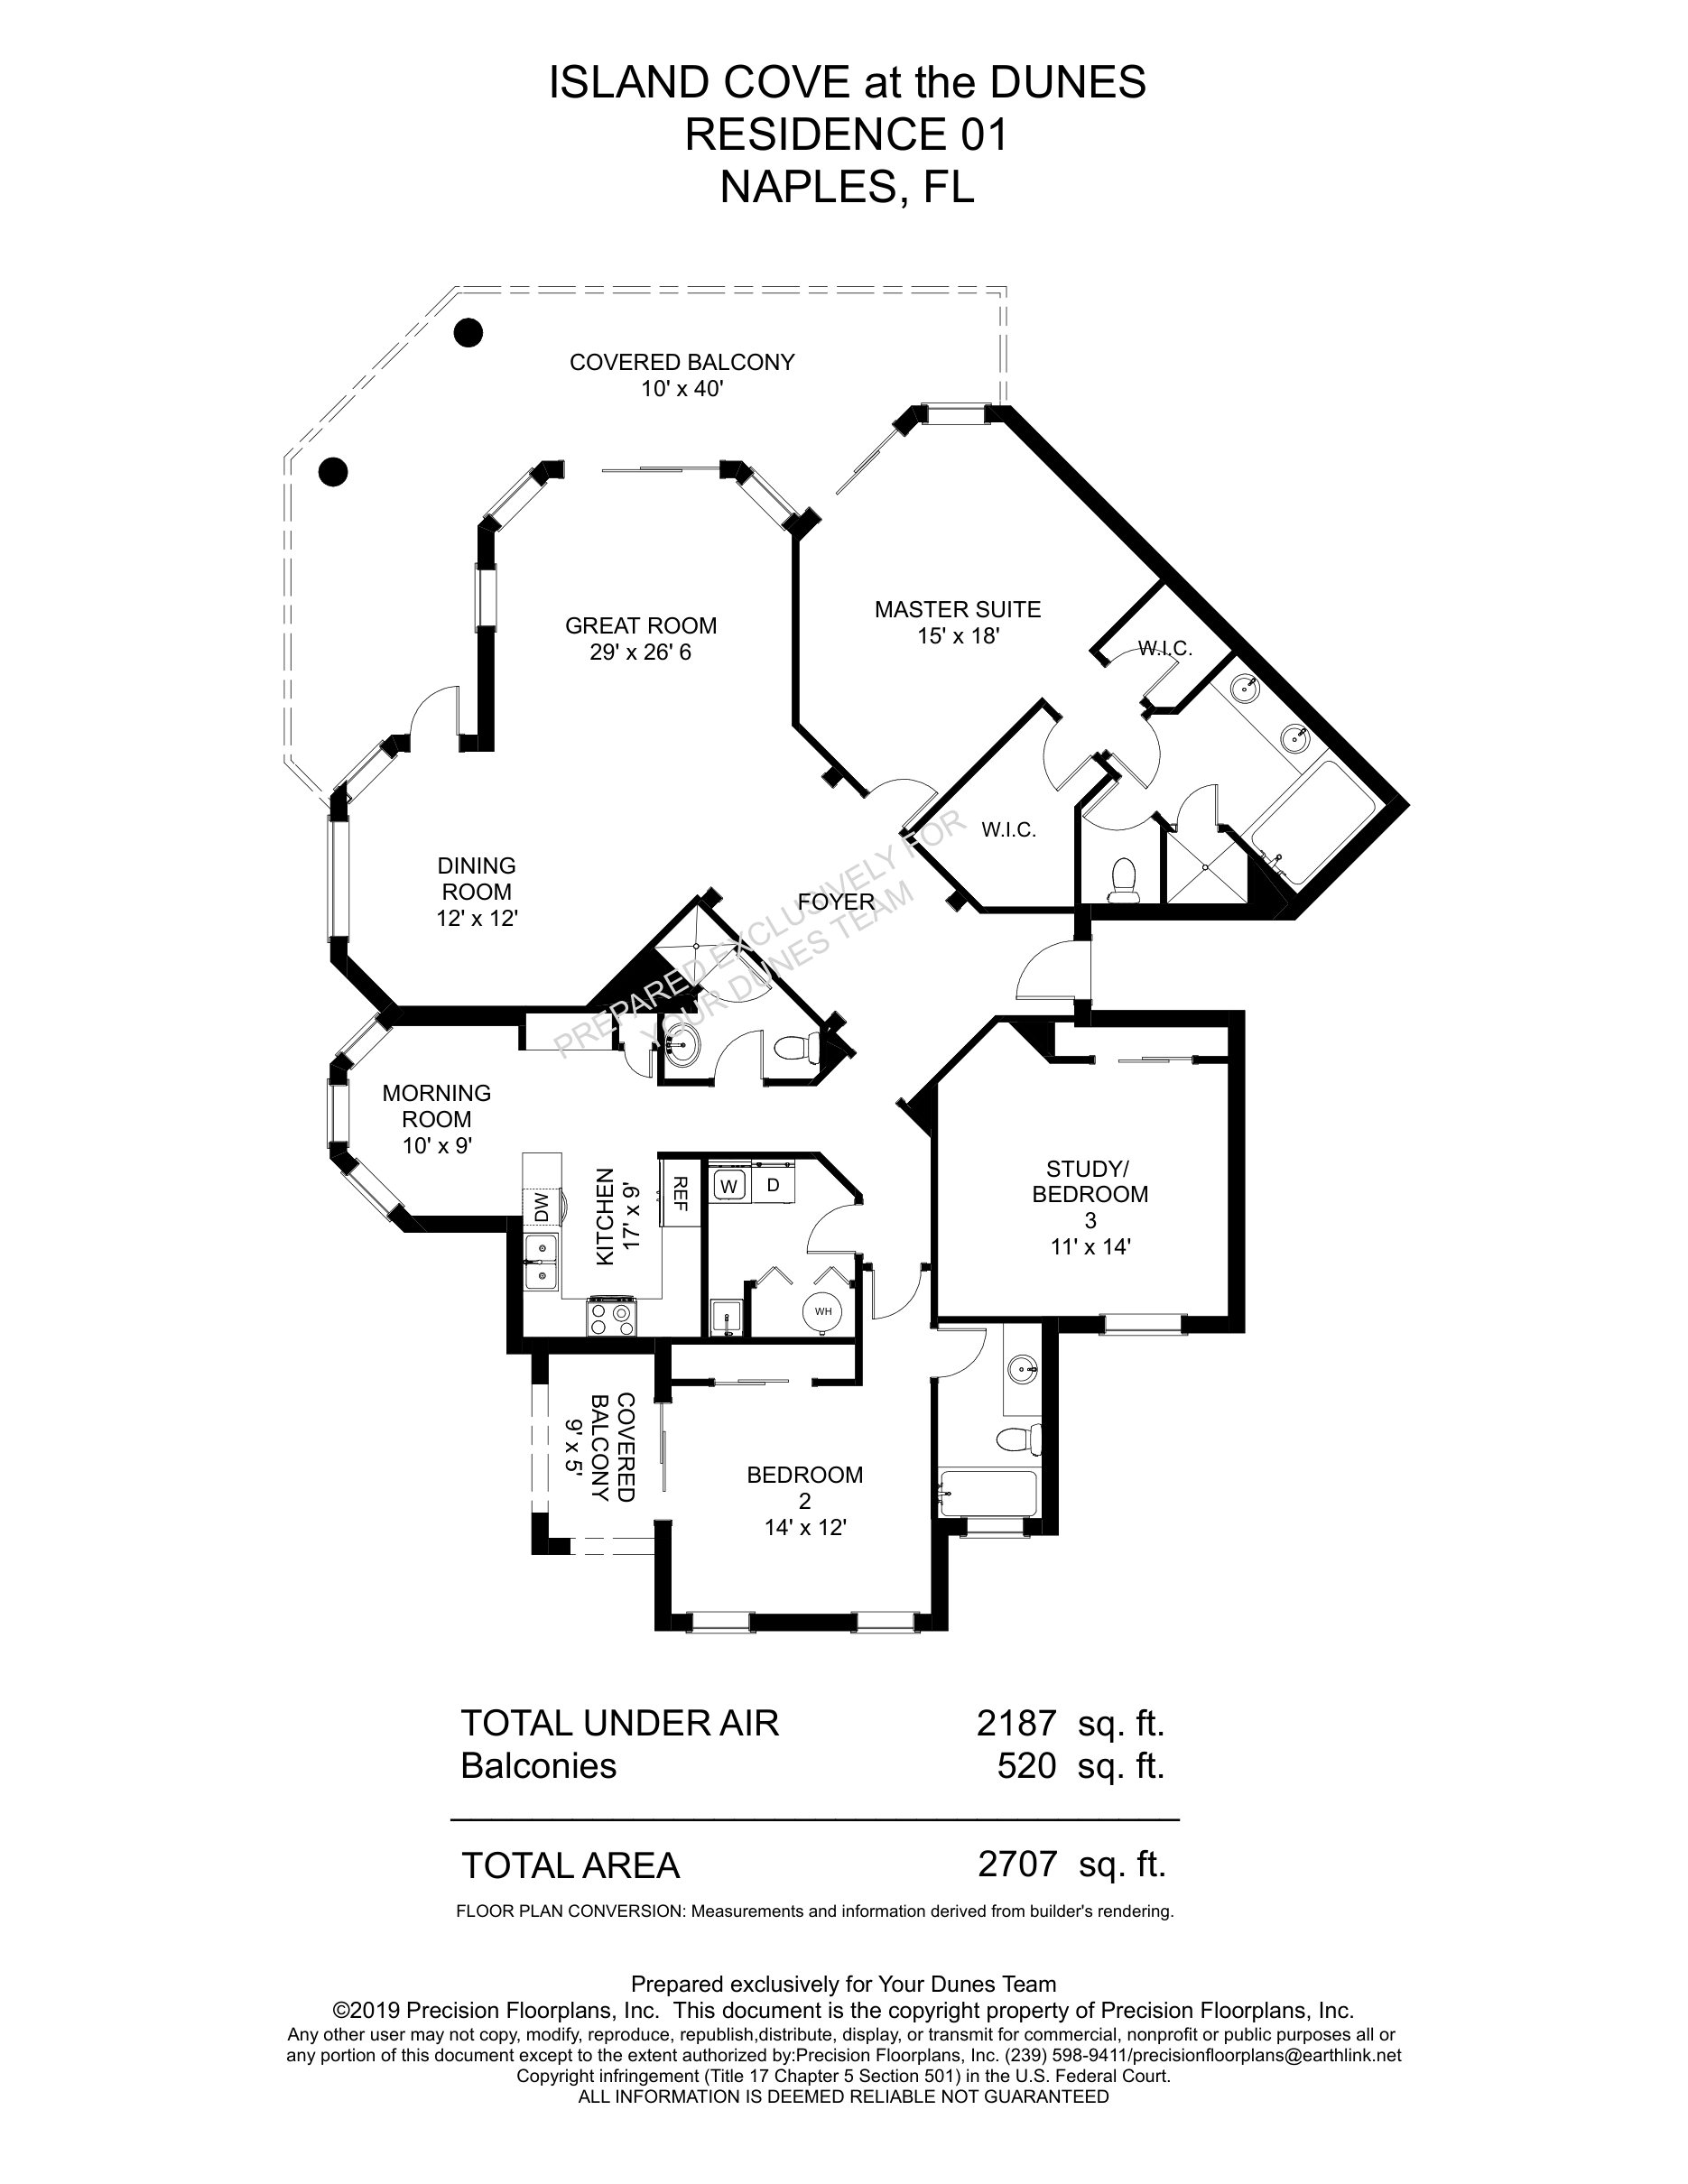
Island Cove Standard 01
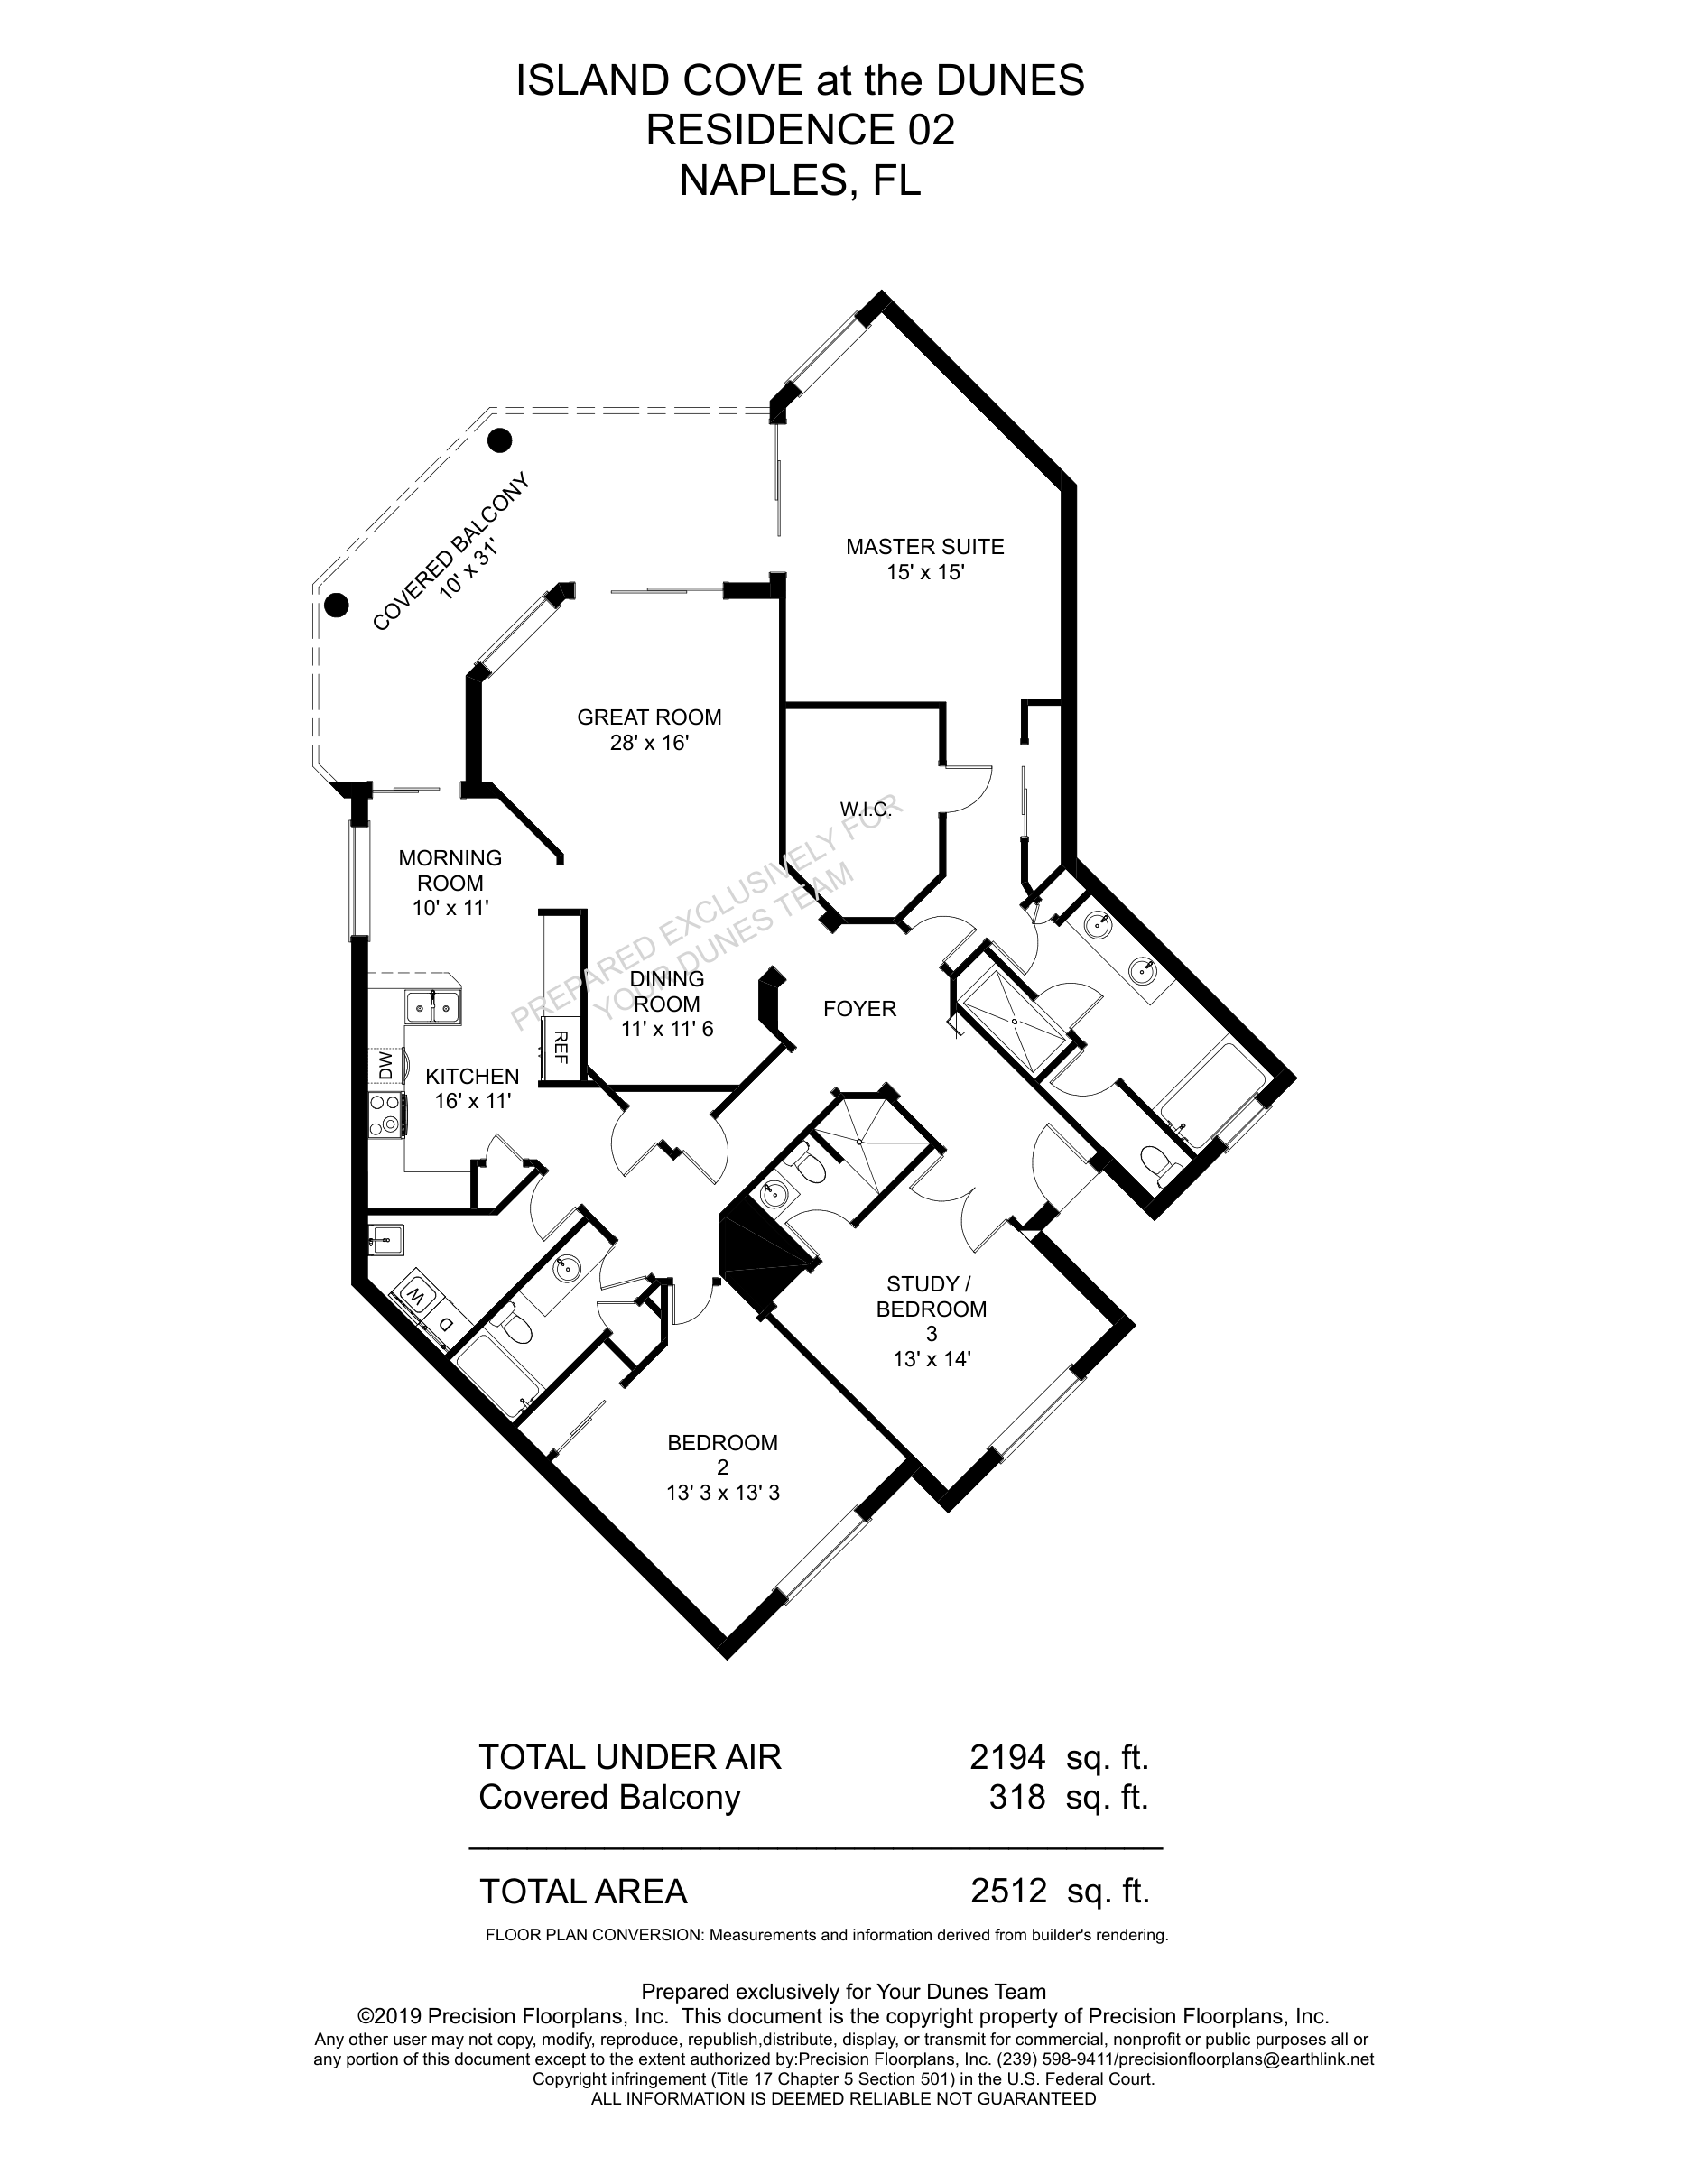
Island Cove Standard 02
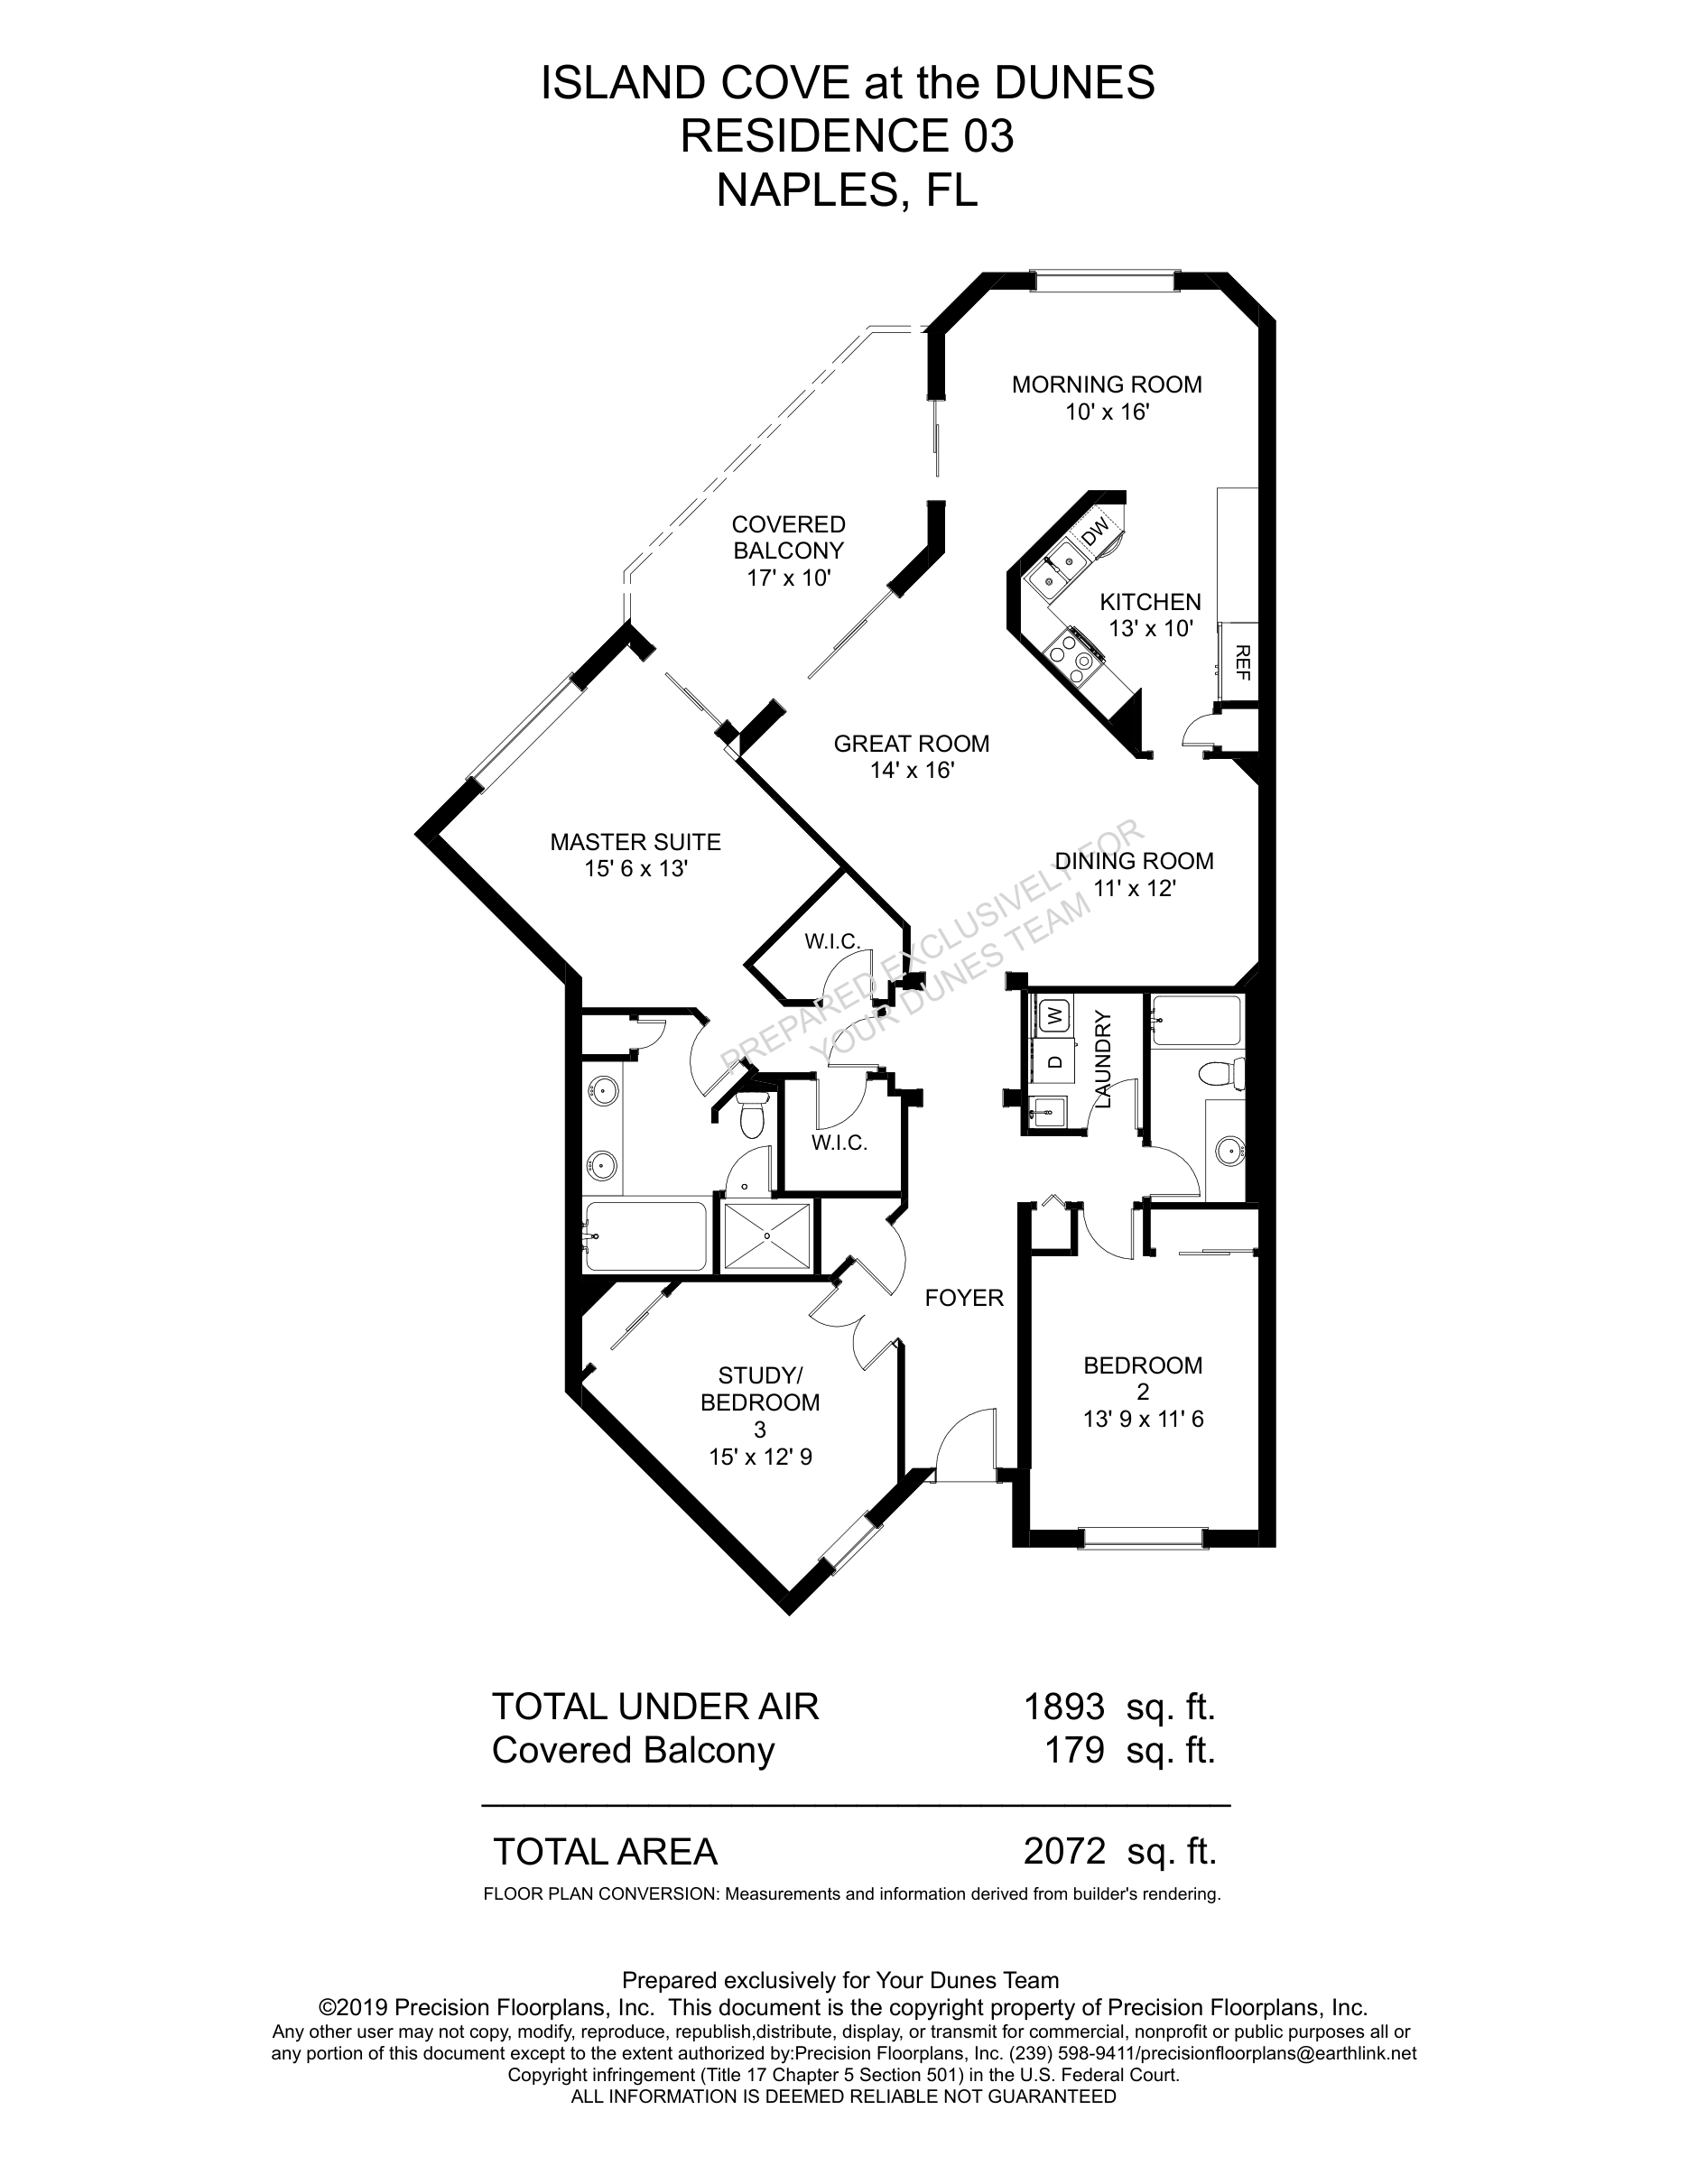
Island Cove Standard 03
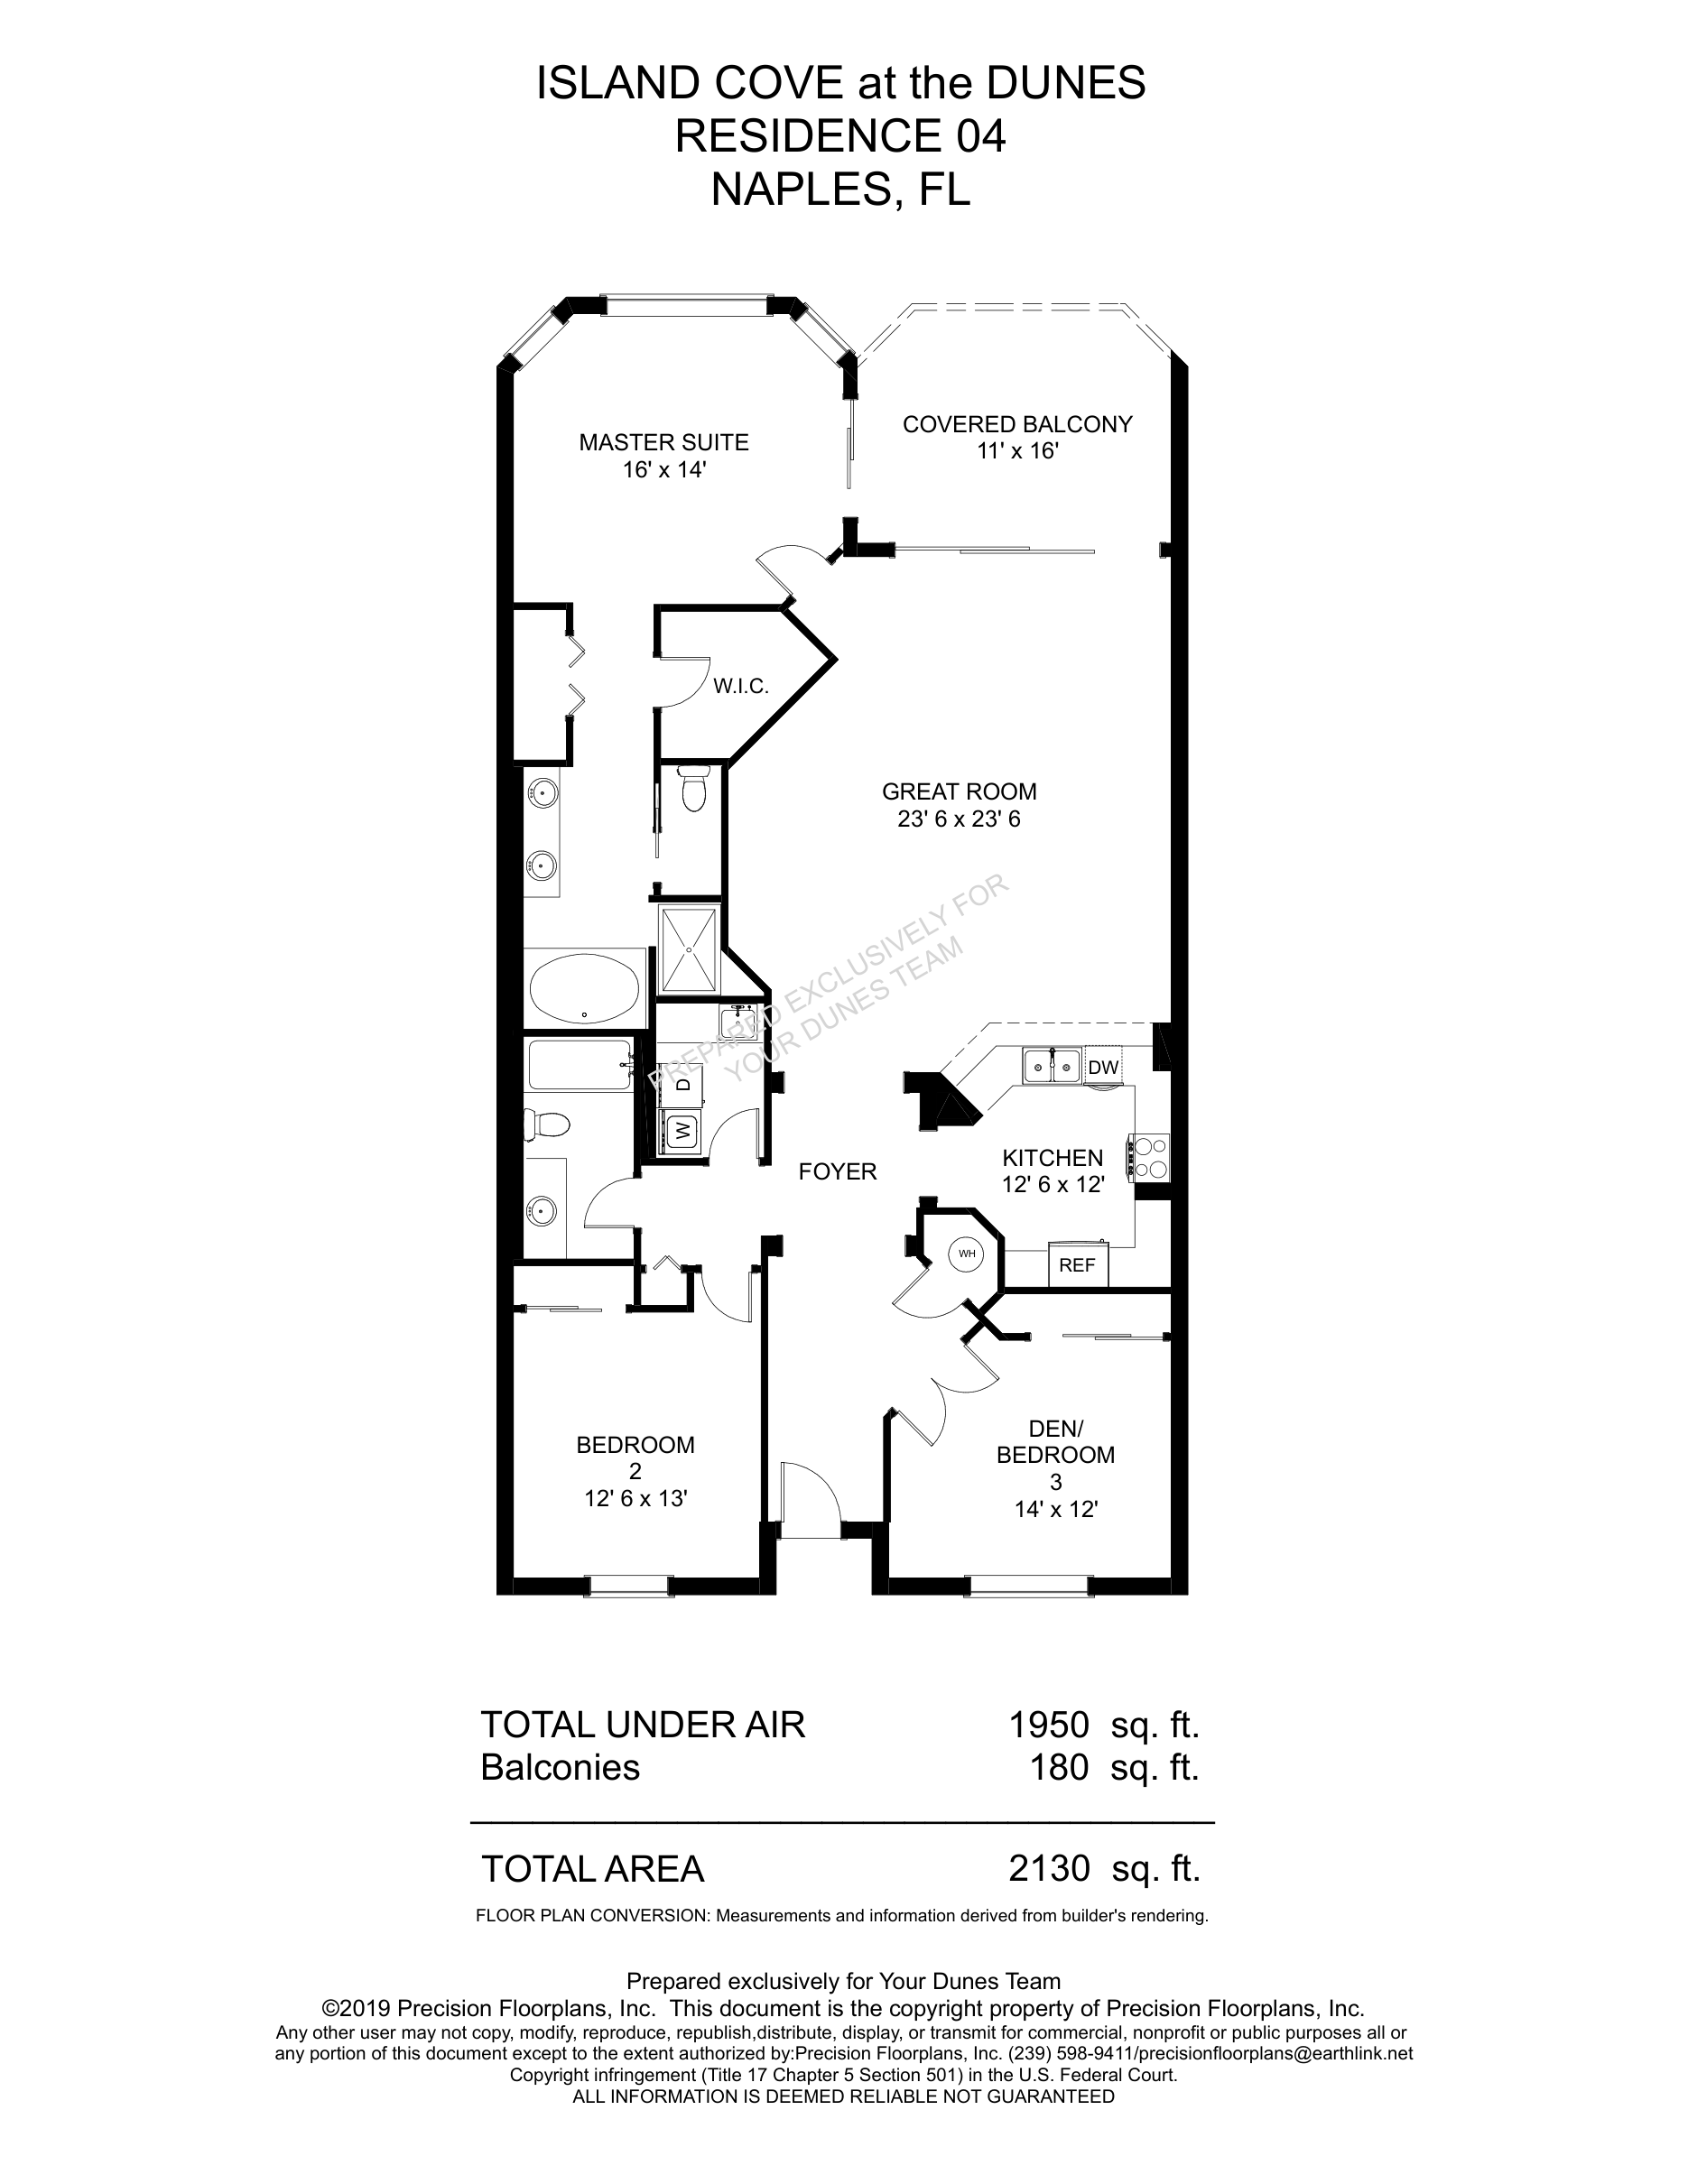
Island Cove Standard 04
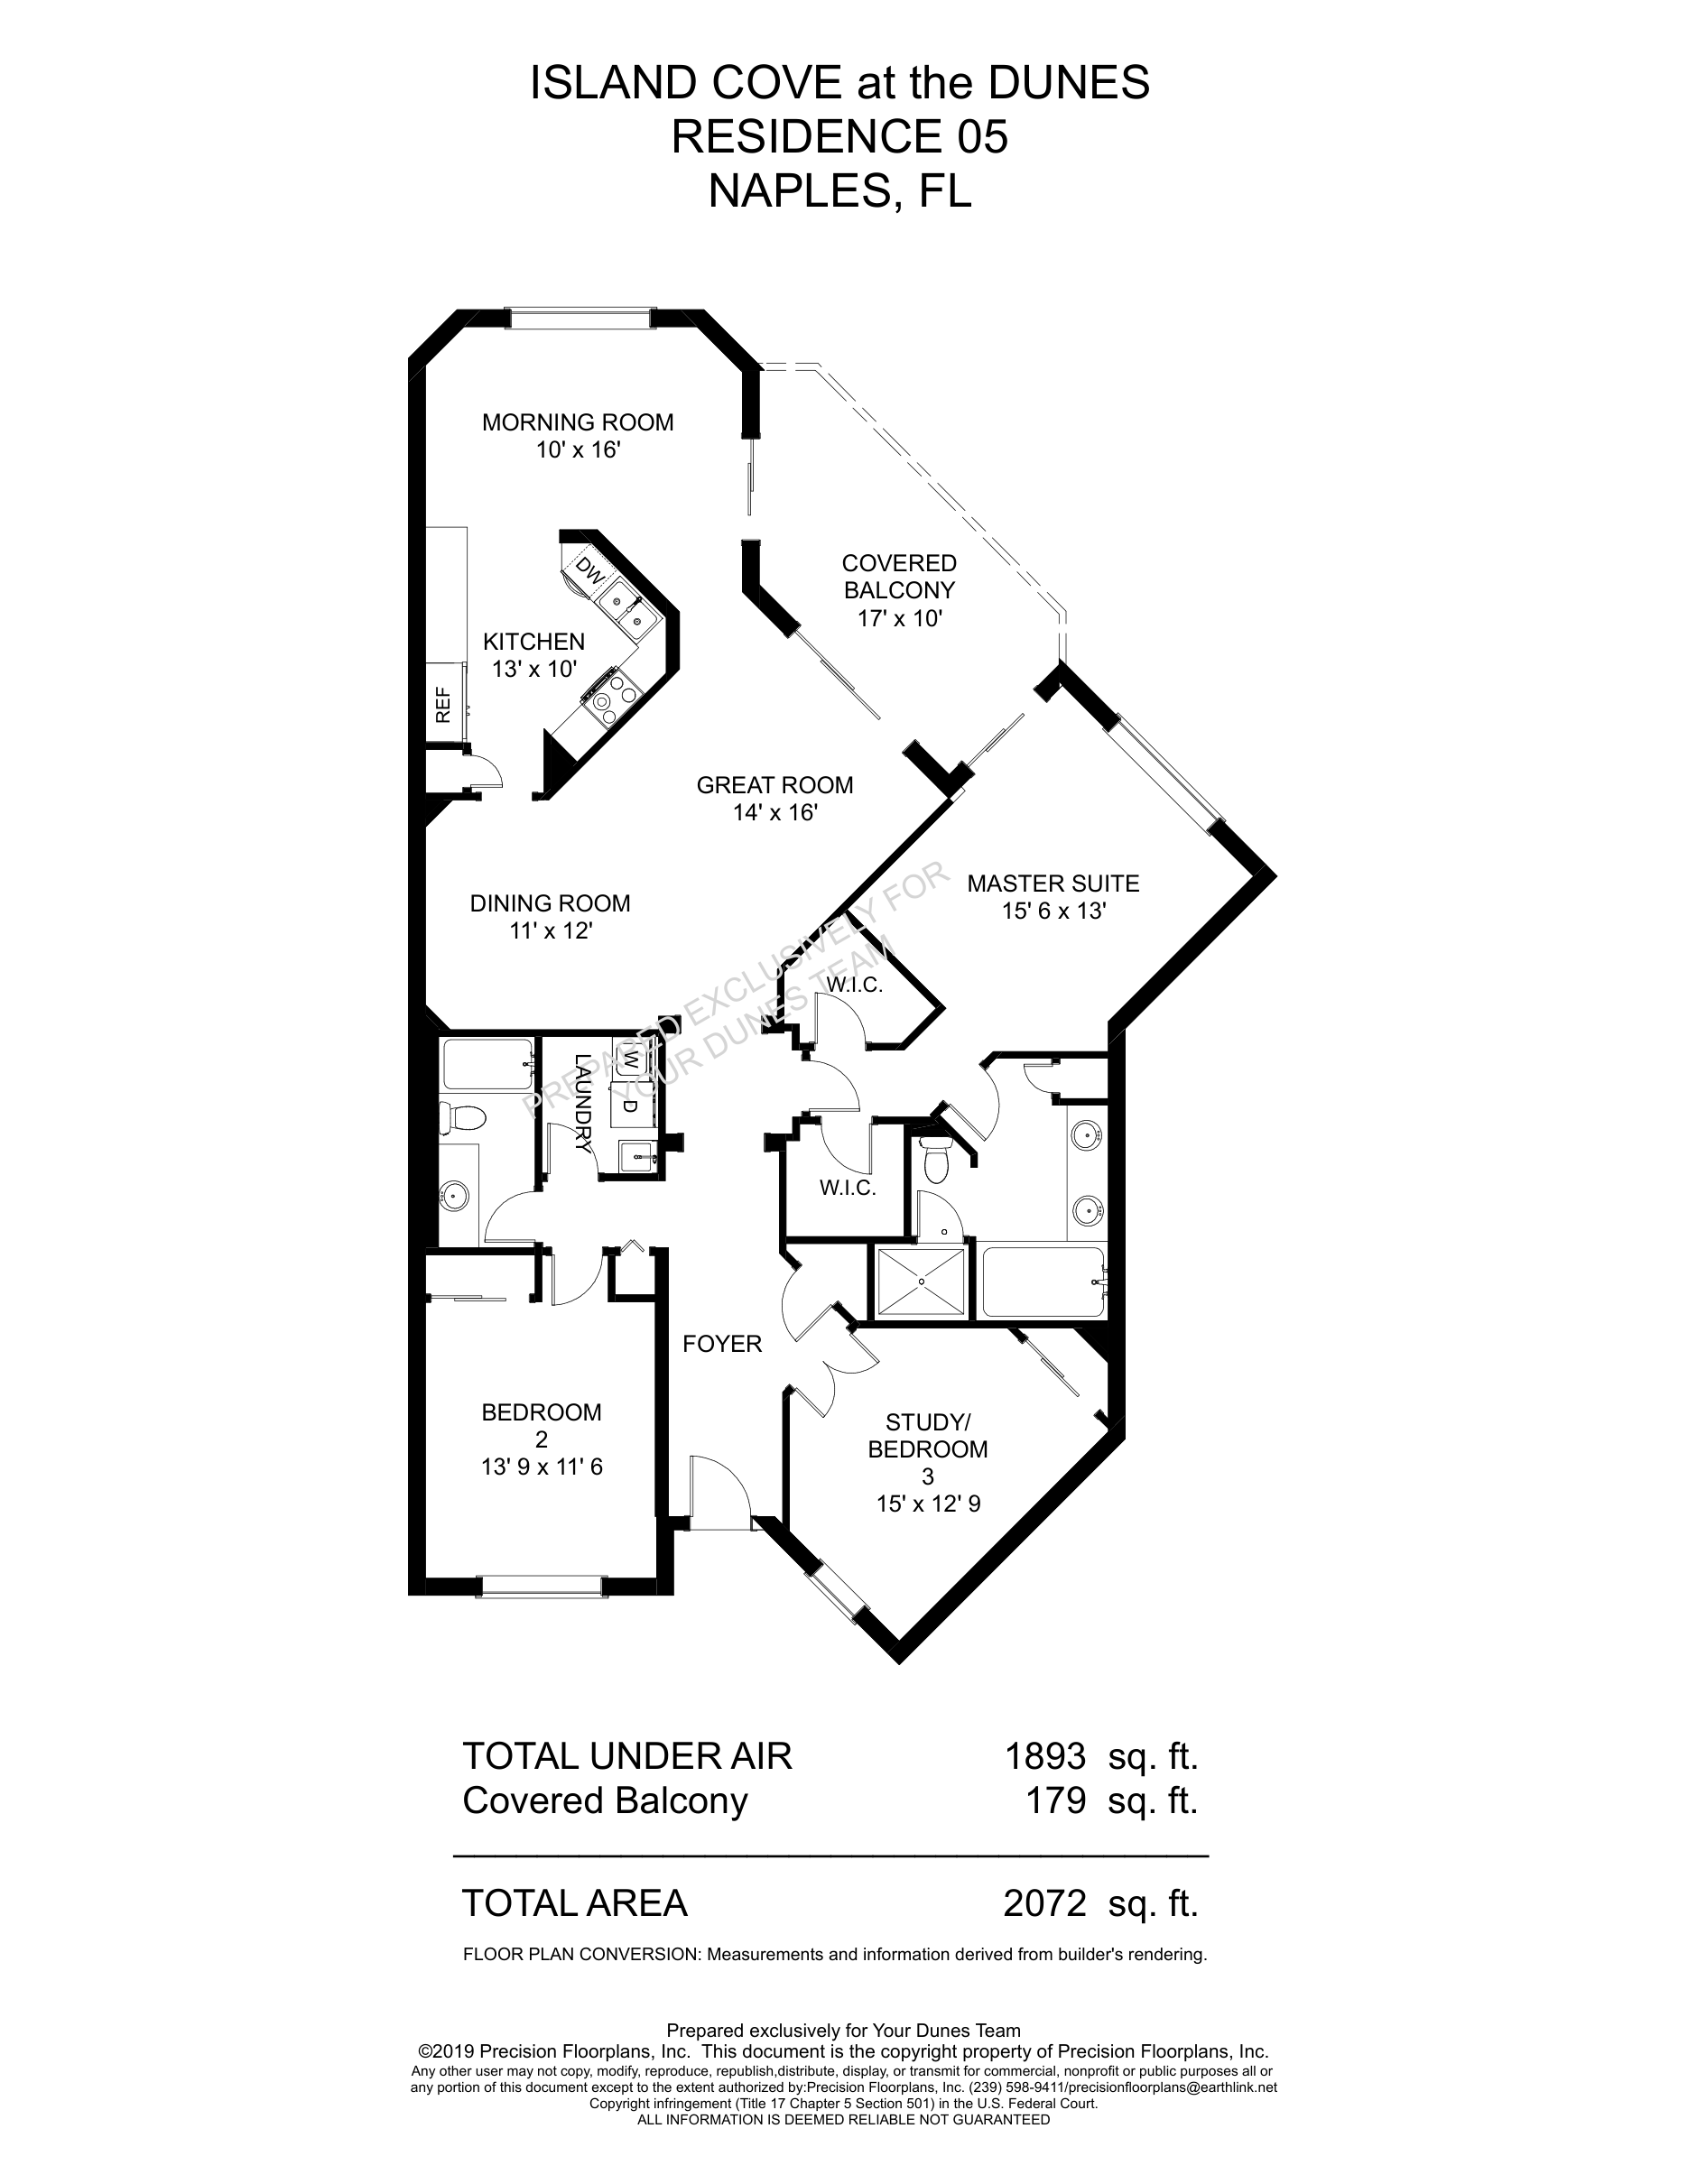
Island Cove Standard 05
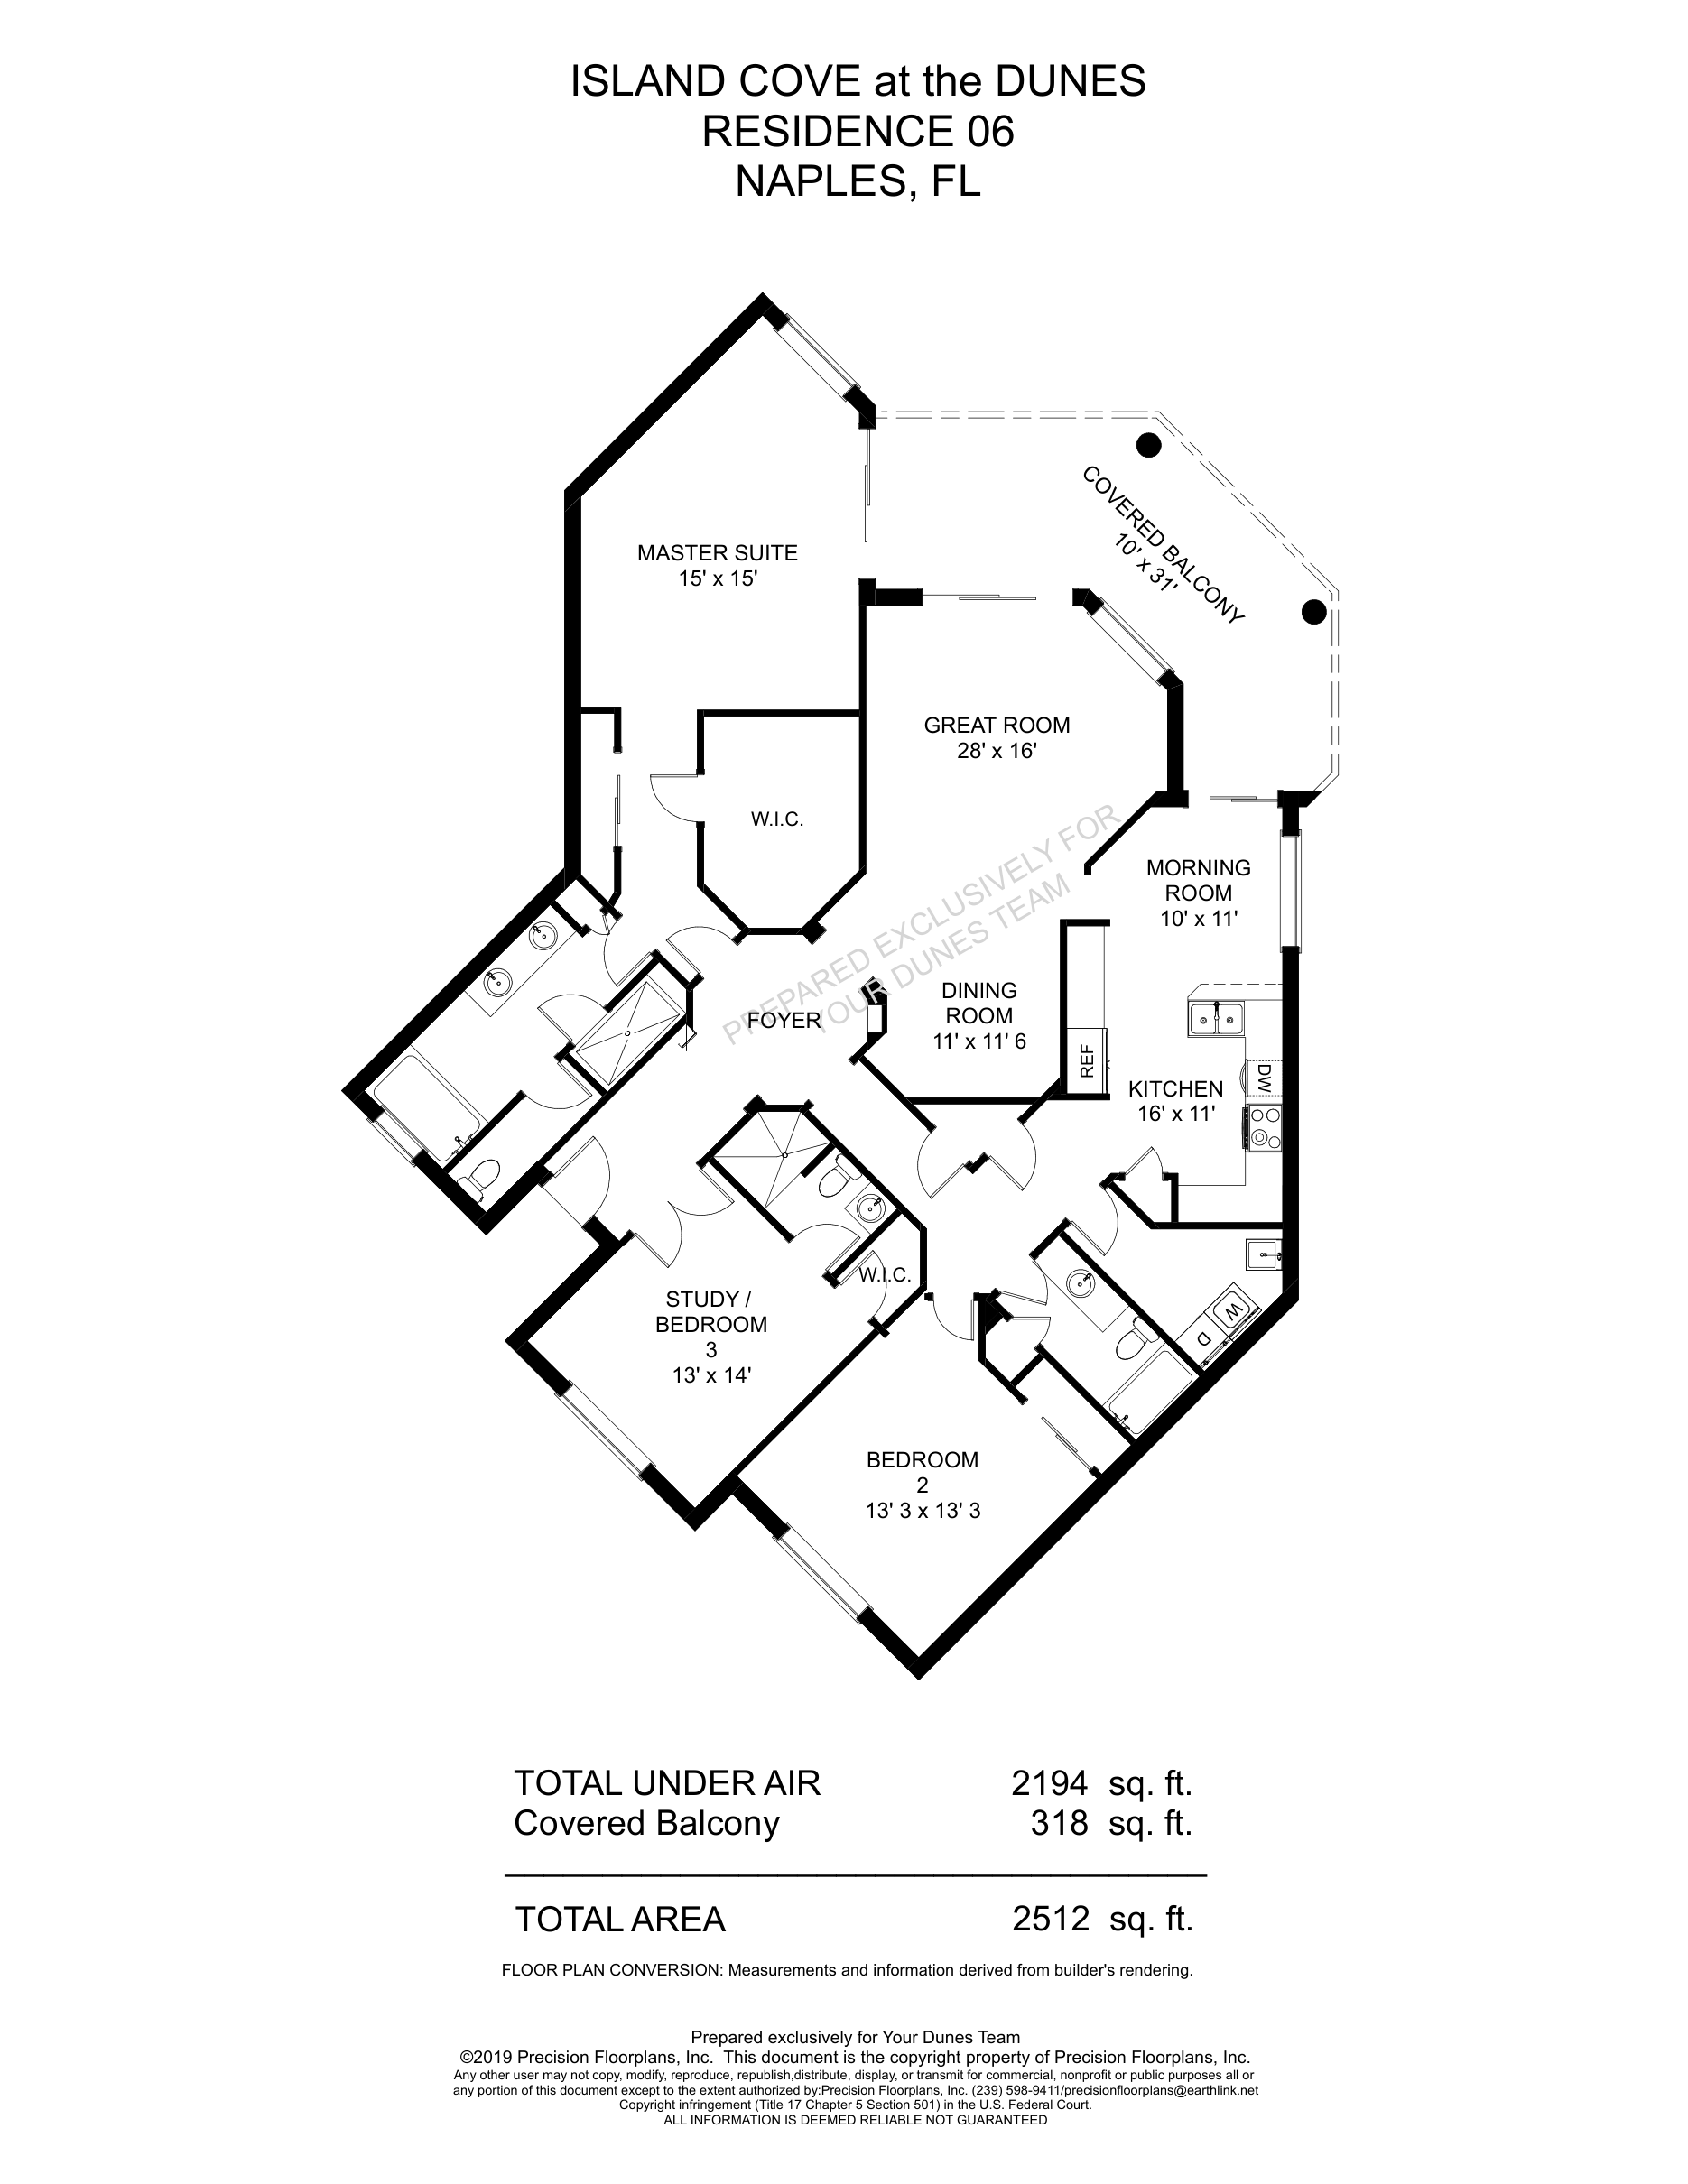
Island Cove Standard 06
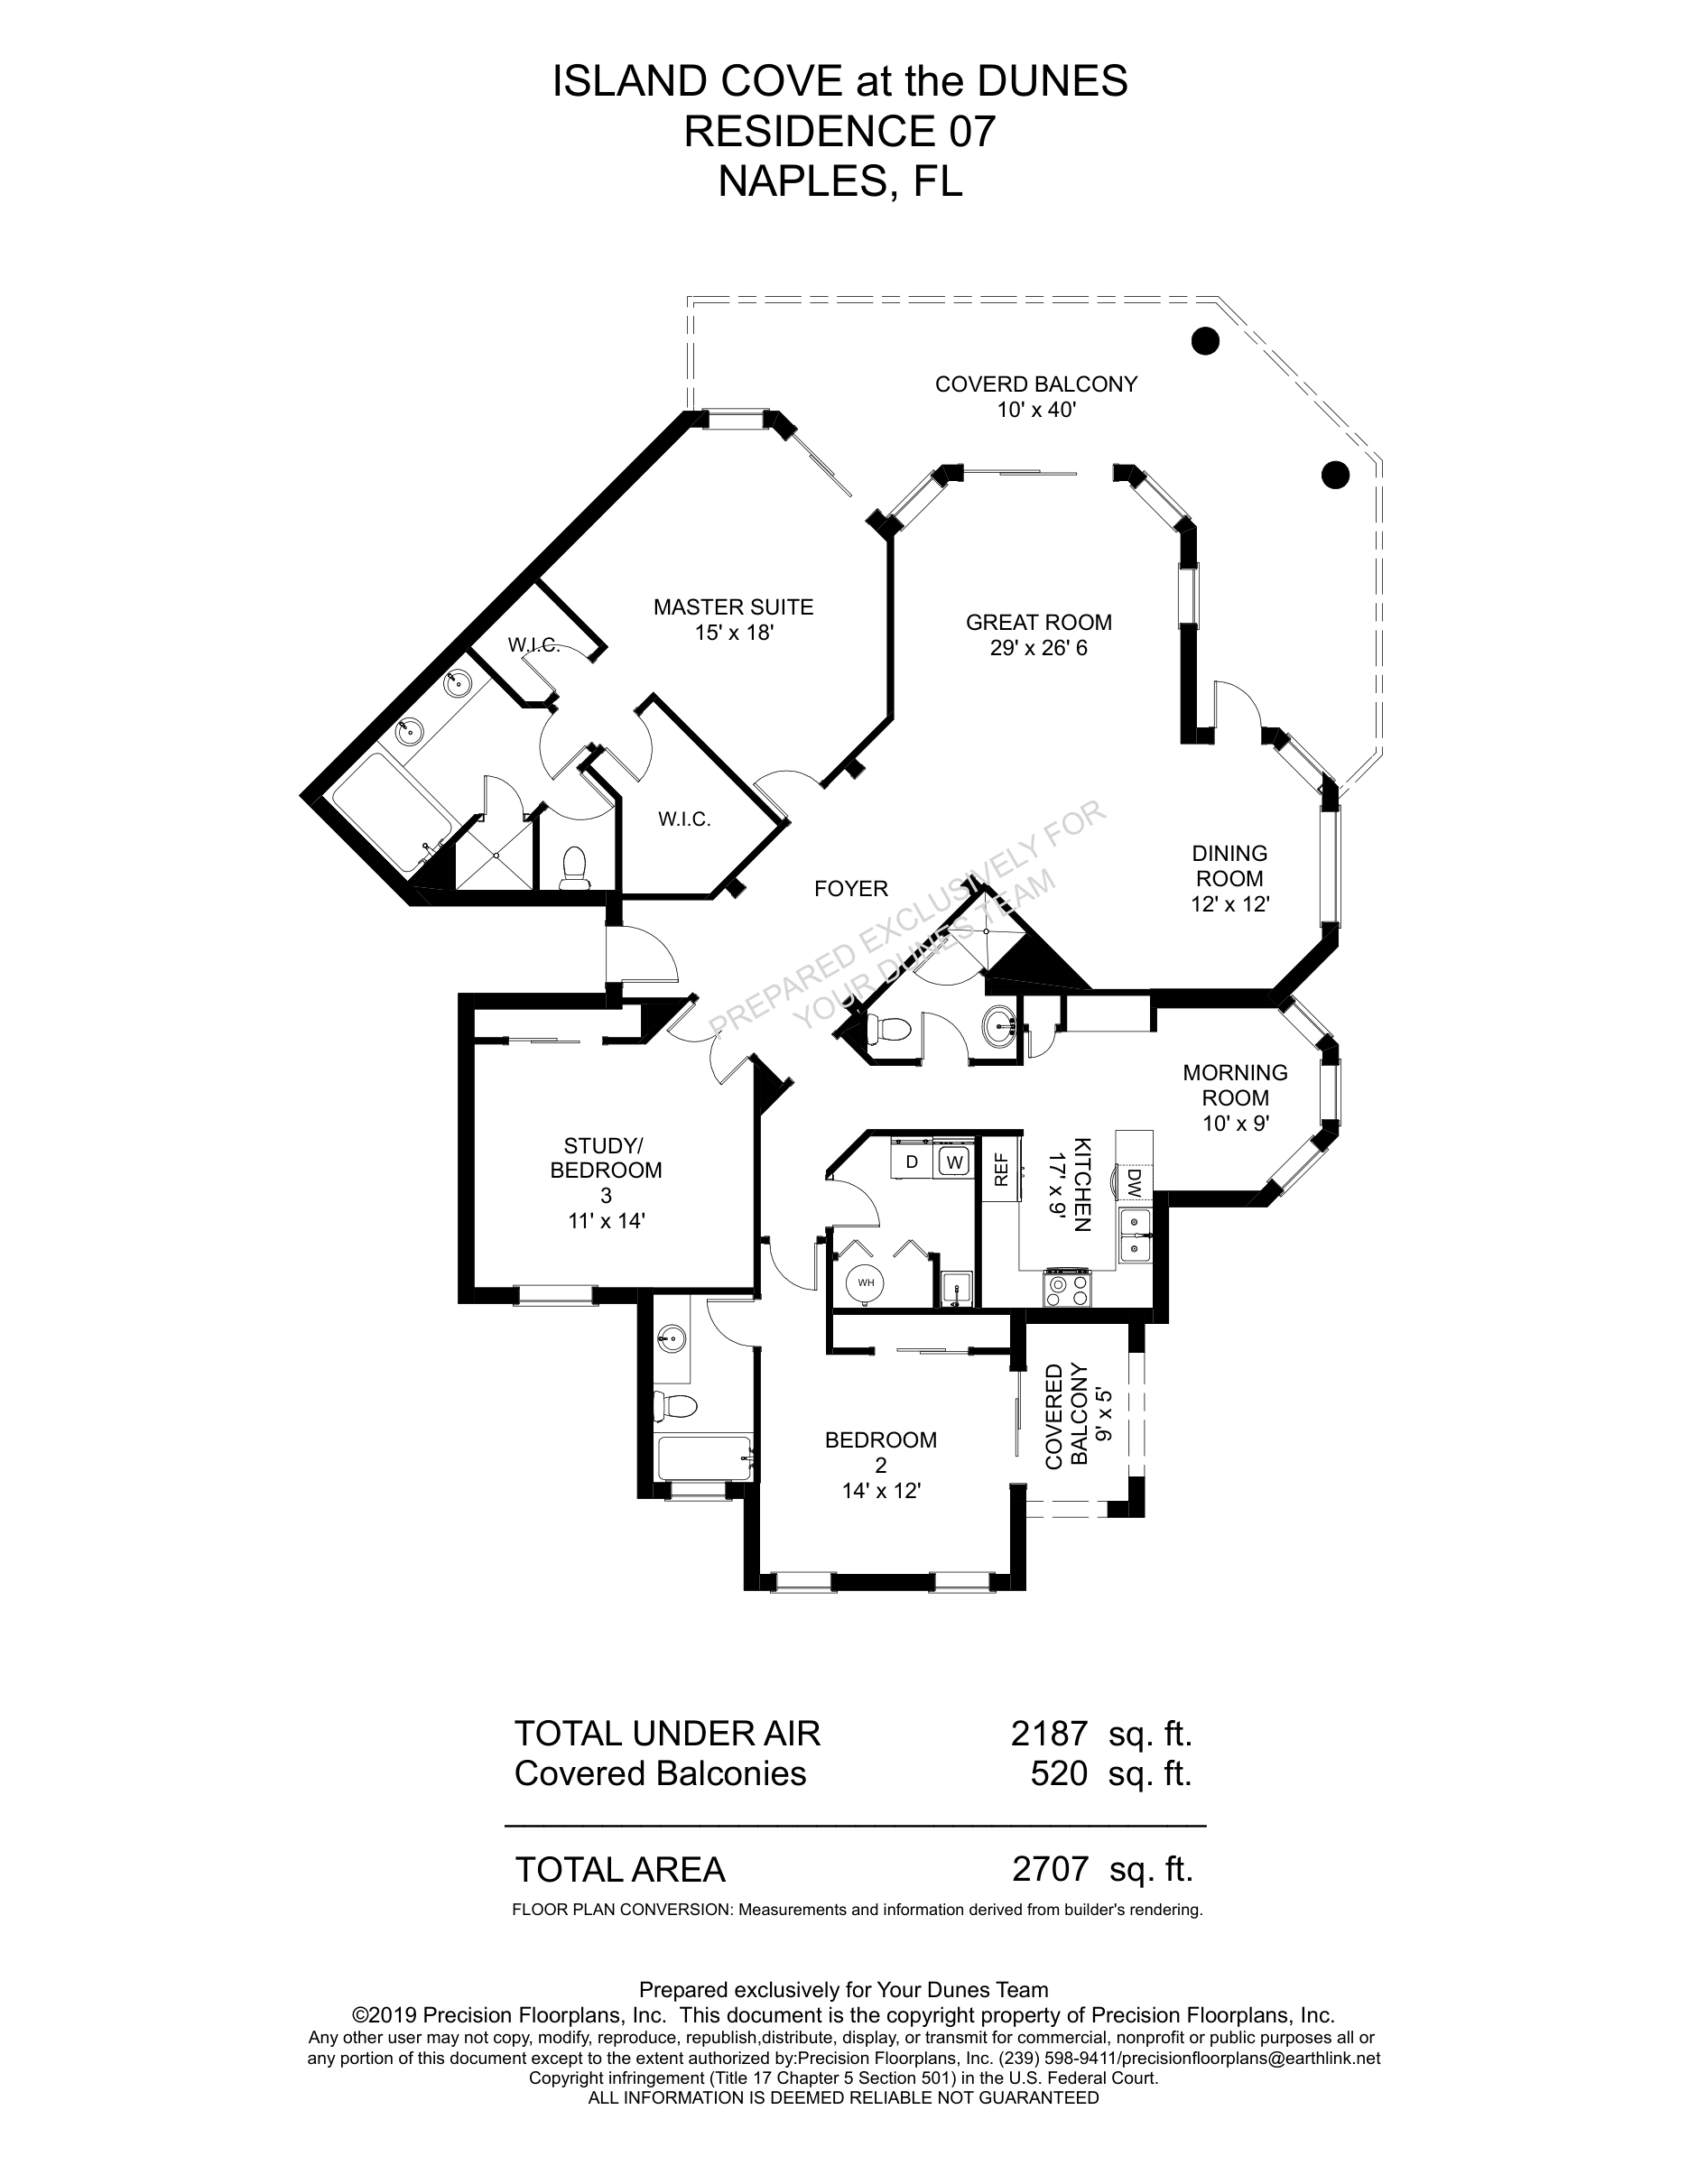
Island Cove Standard 07
Sea Grove Floor Plans
Review Sea Grove first-floor and second-floor floor plan references.
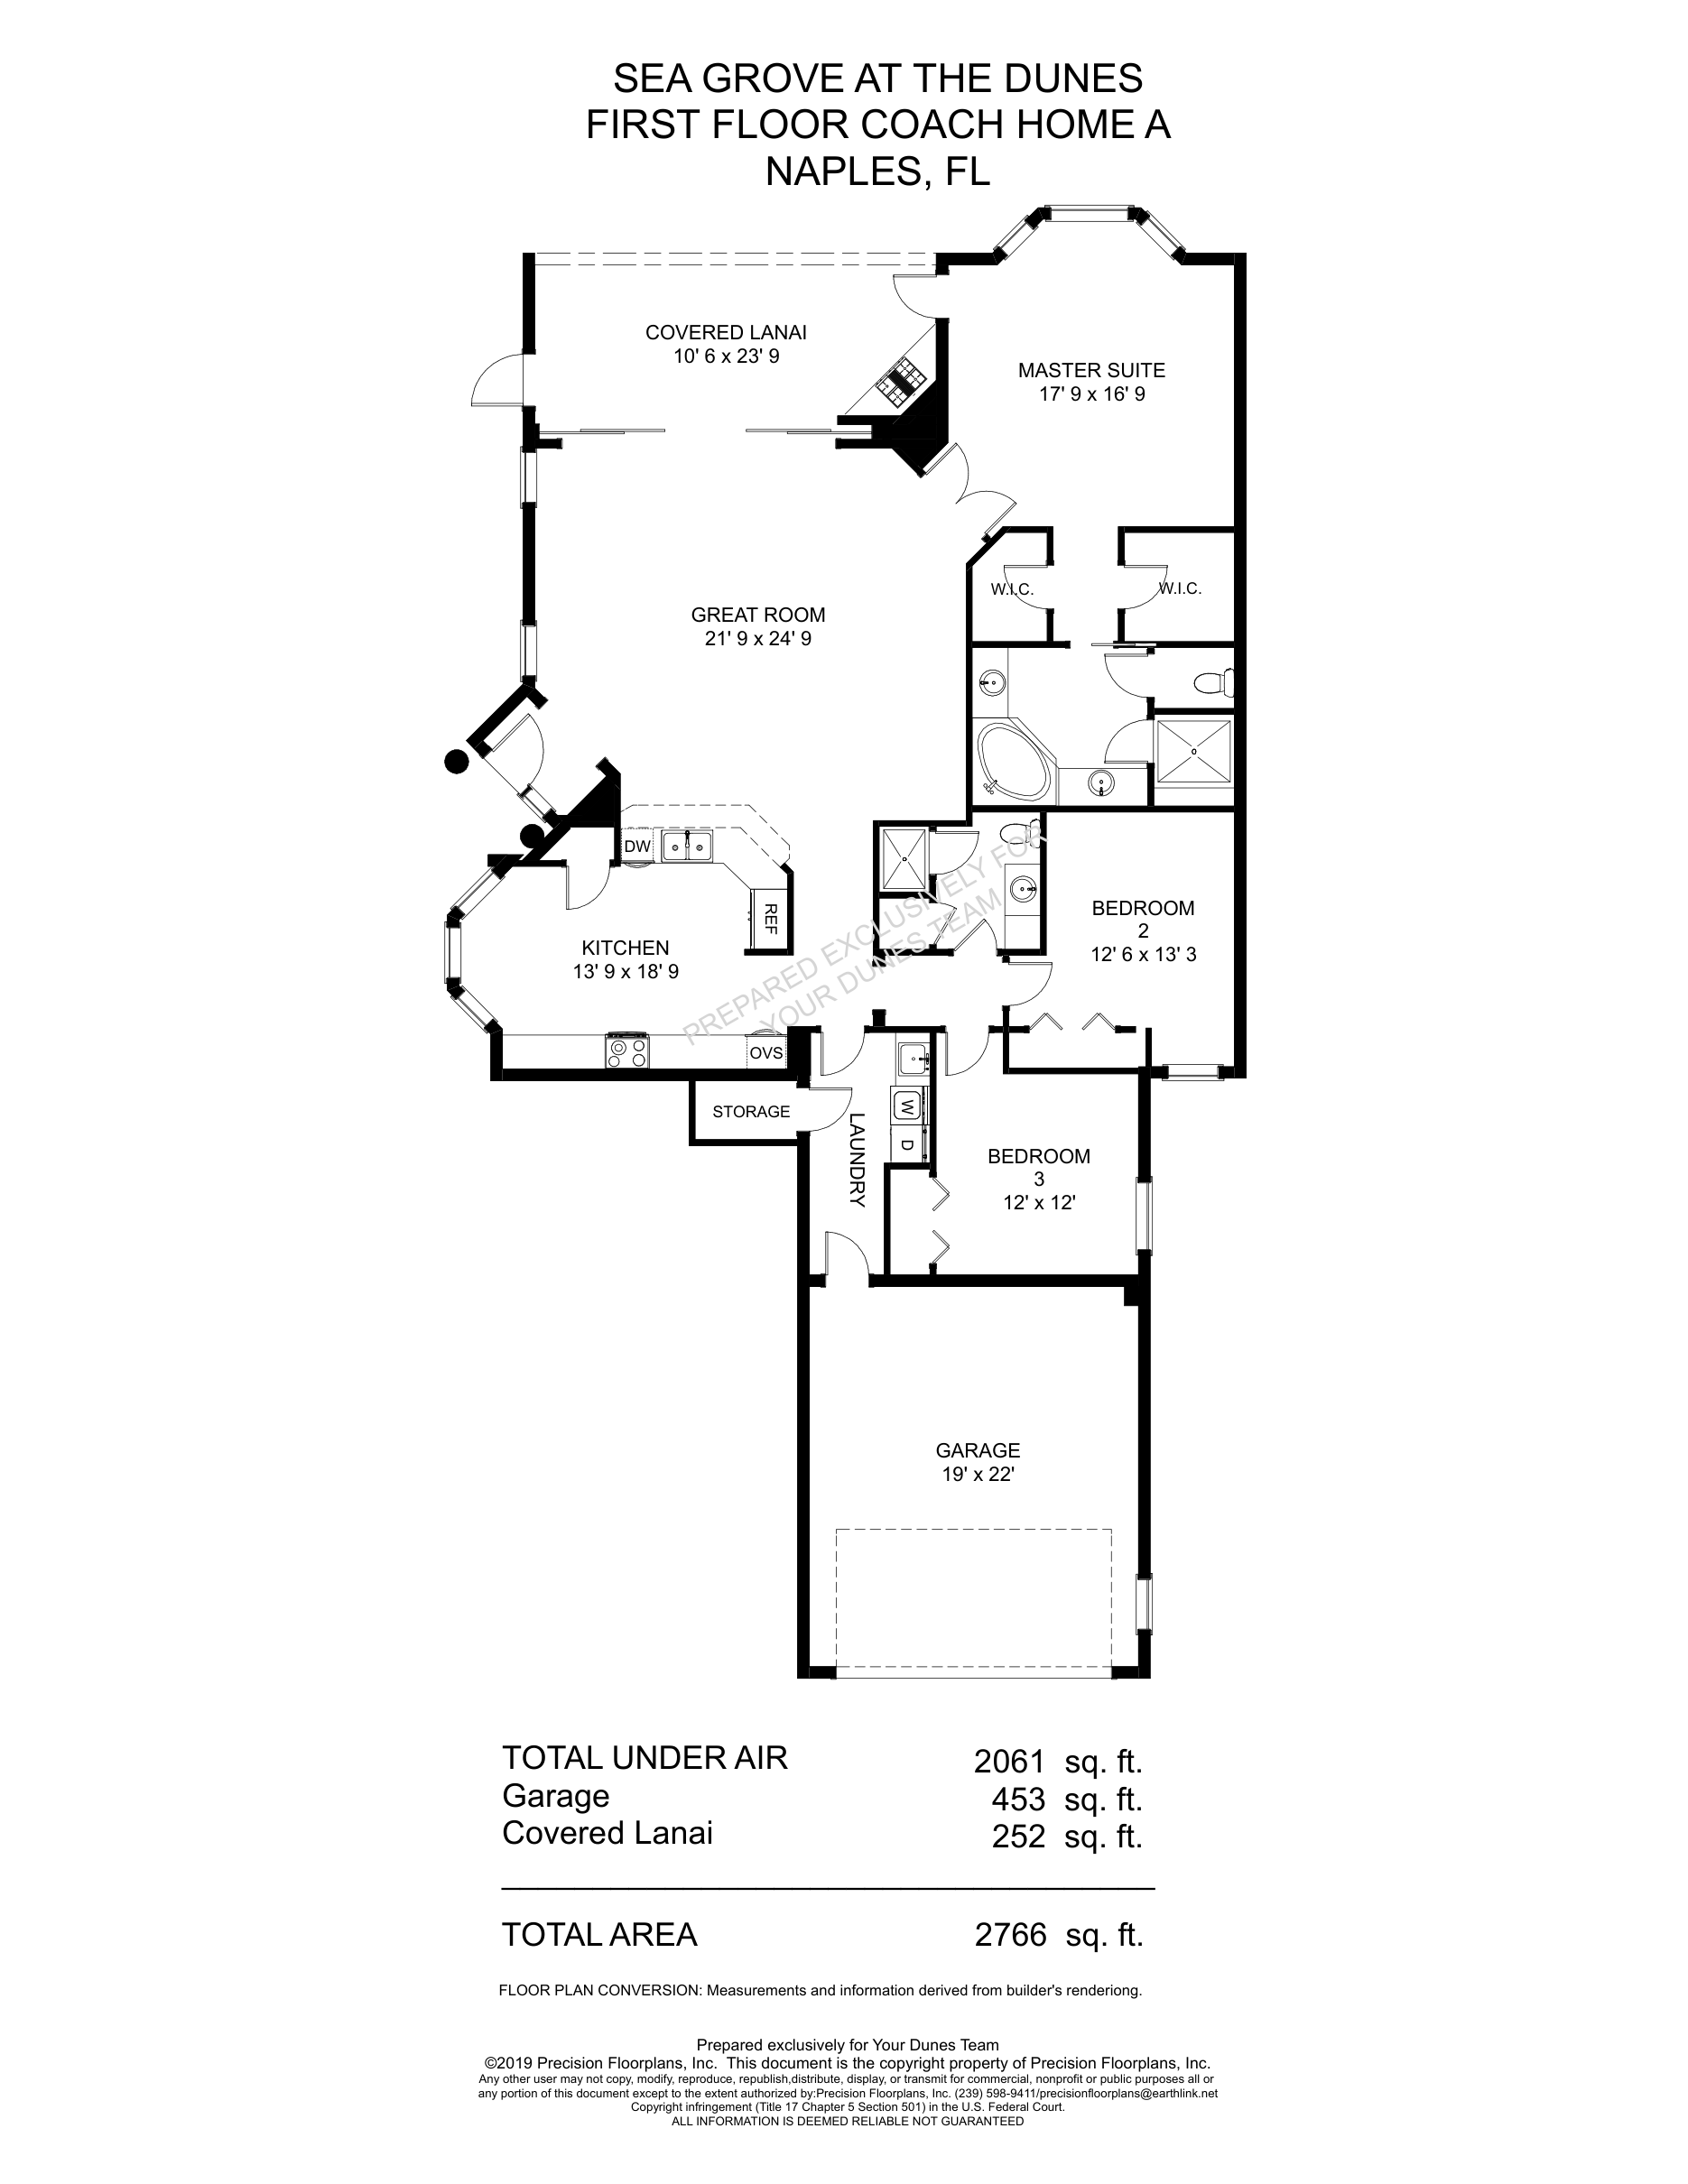
Sea Grove 1st Floor A
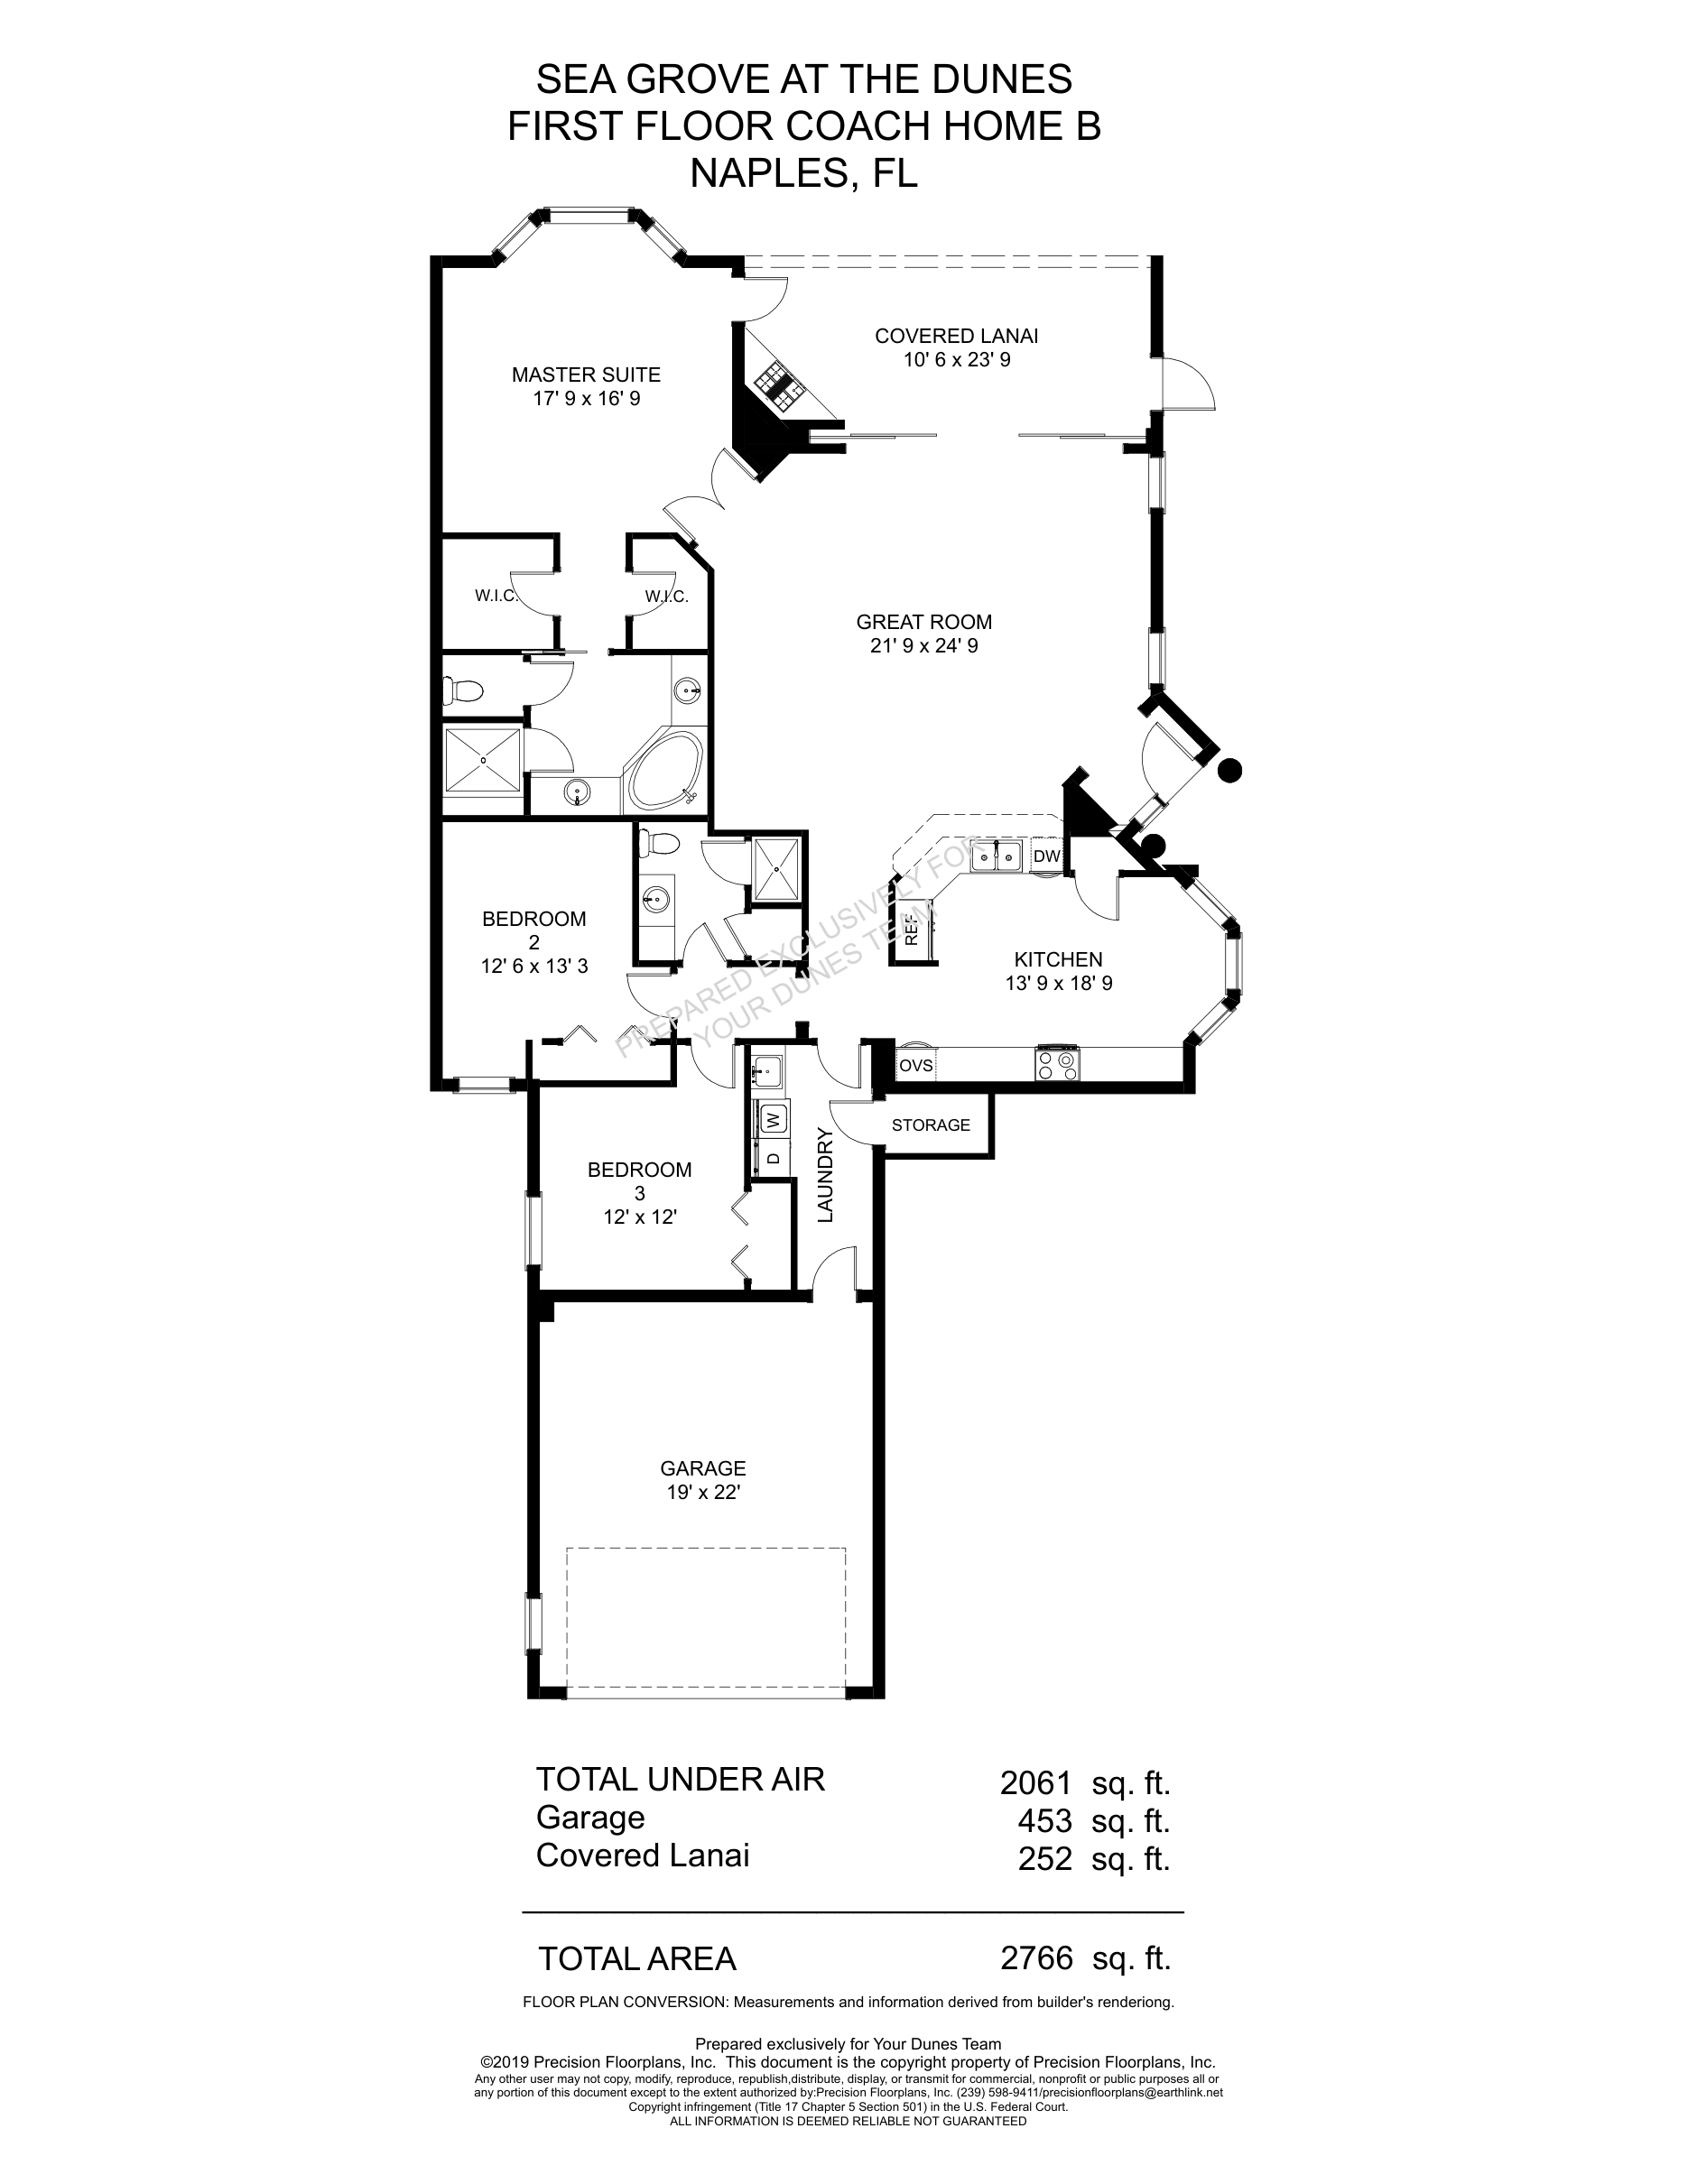
Sea Grove 1st Floor B
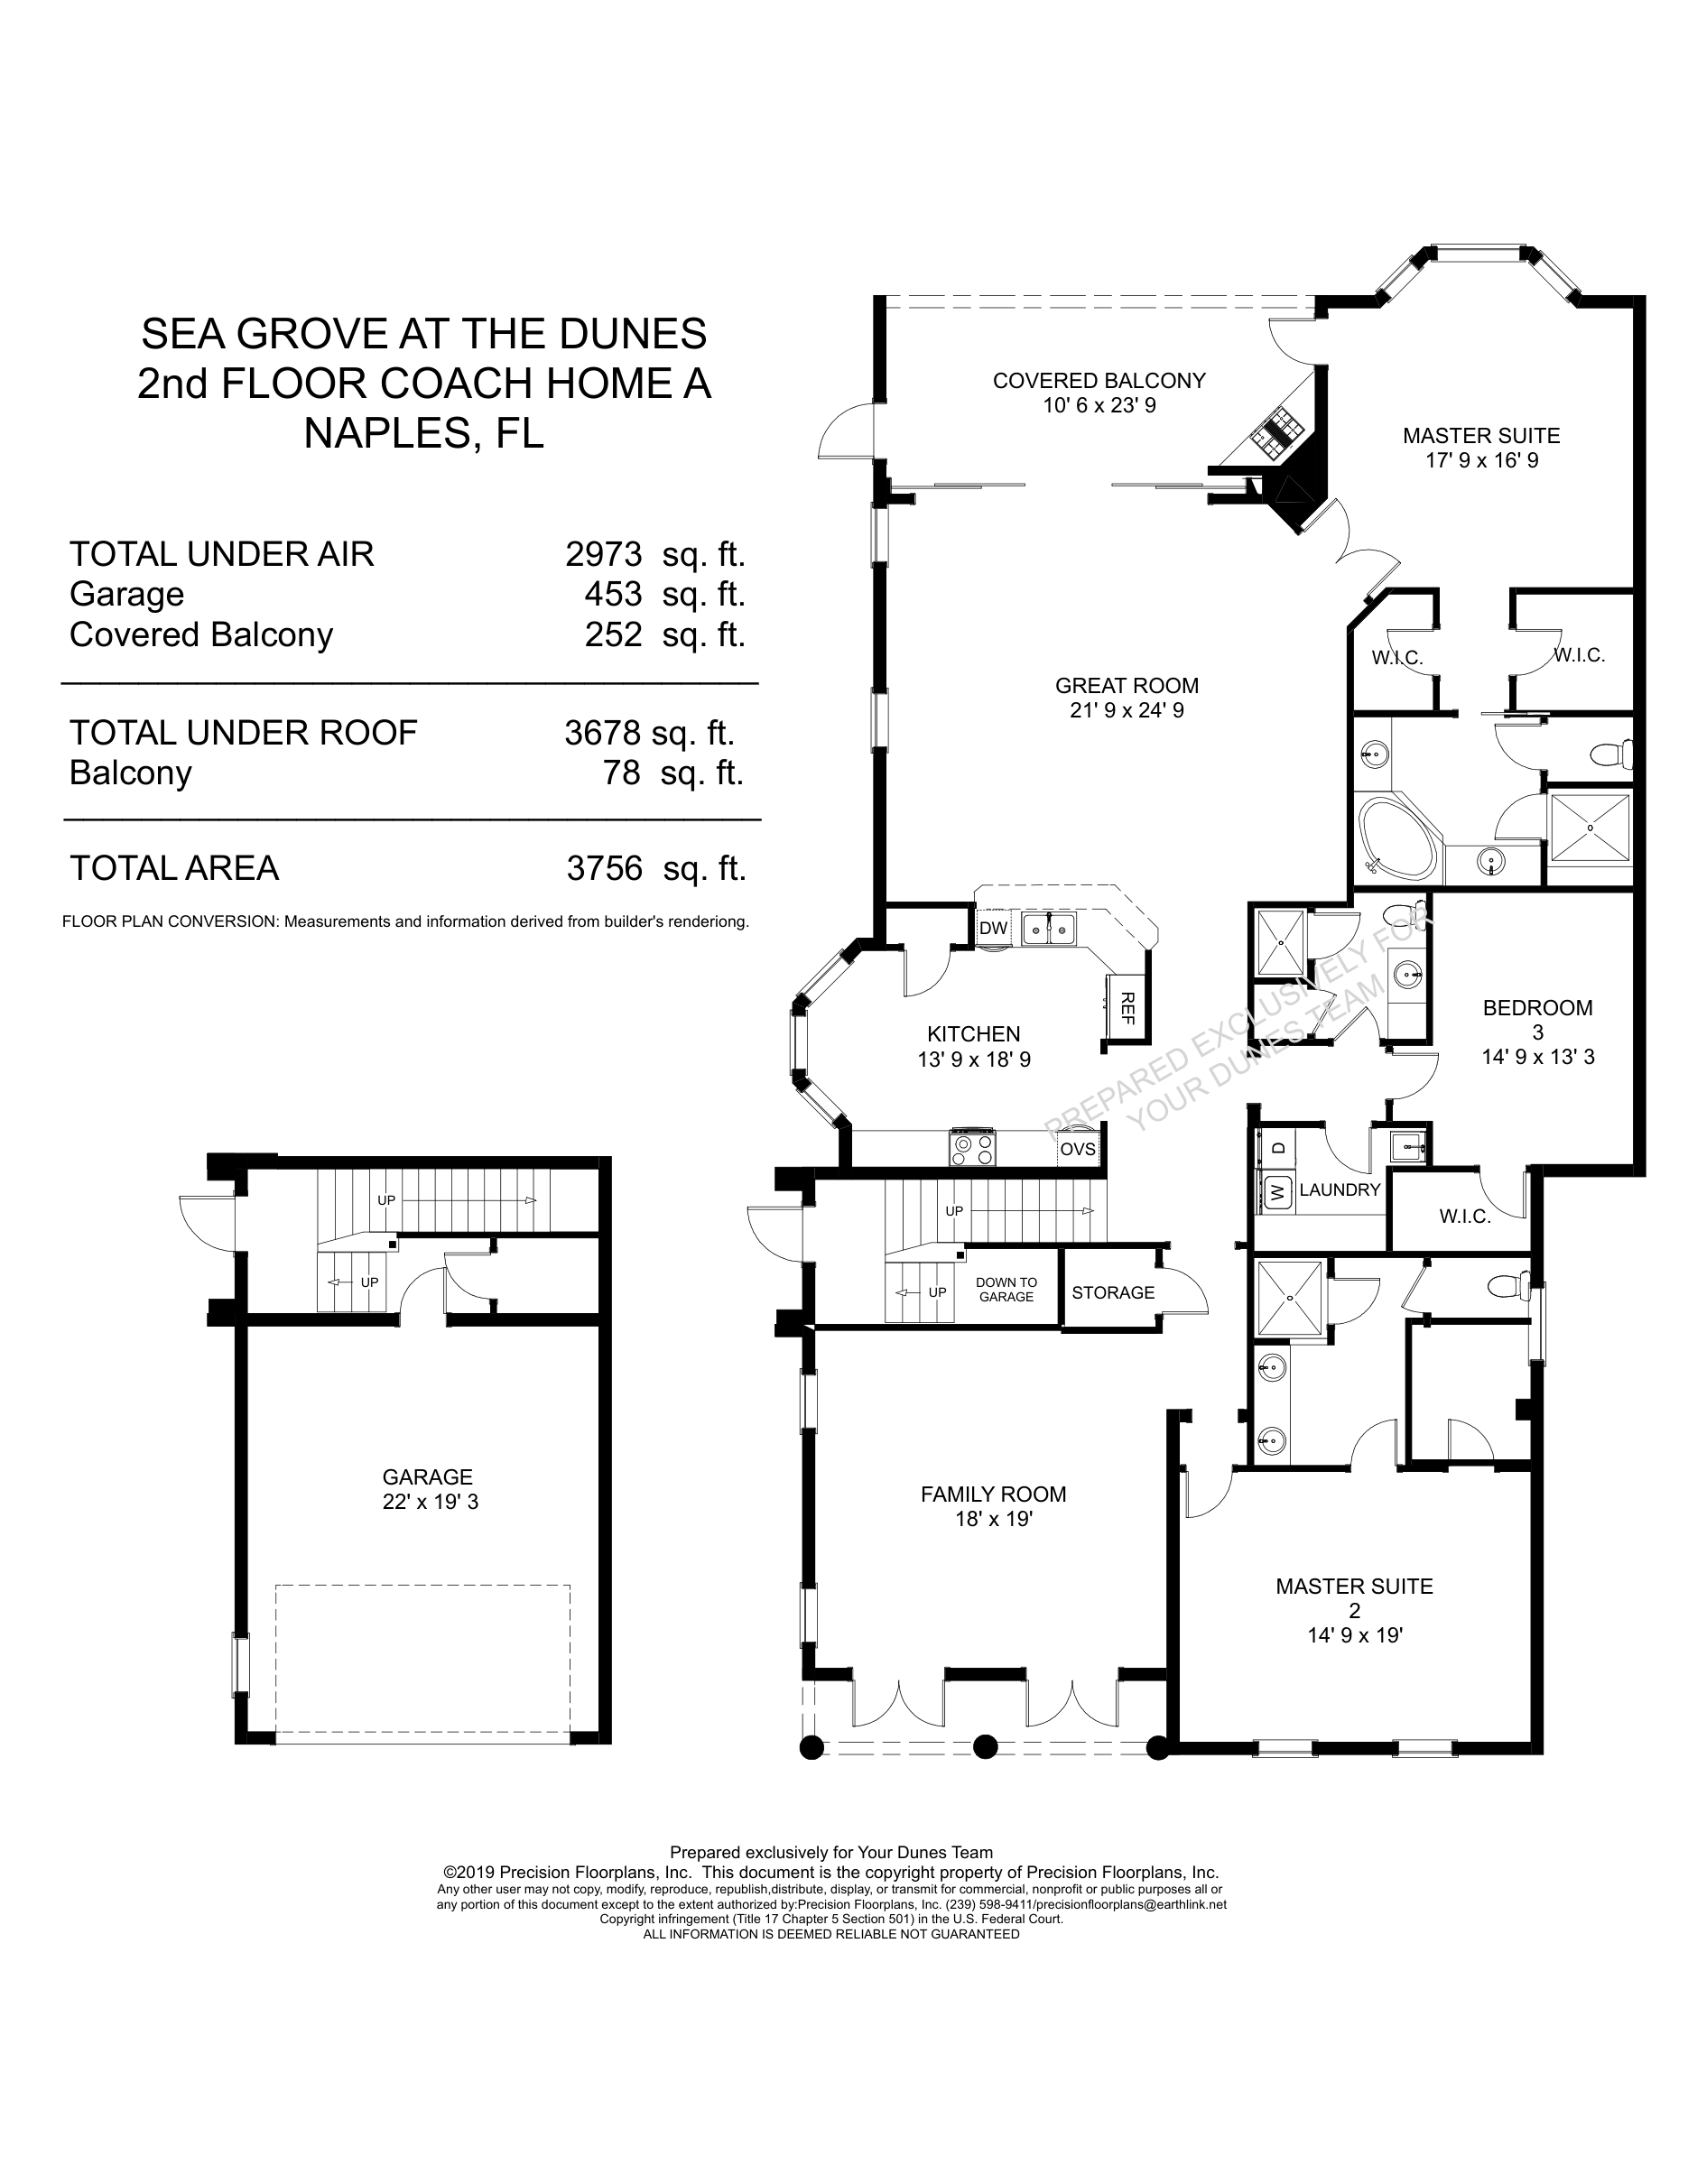
Sea Grove 2nd Floor A
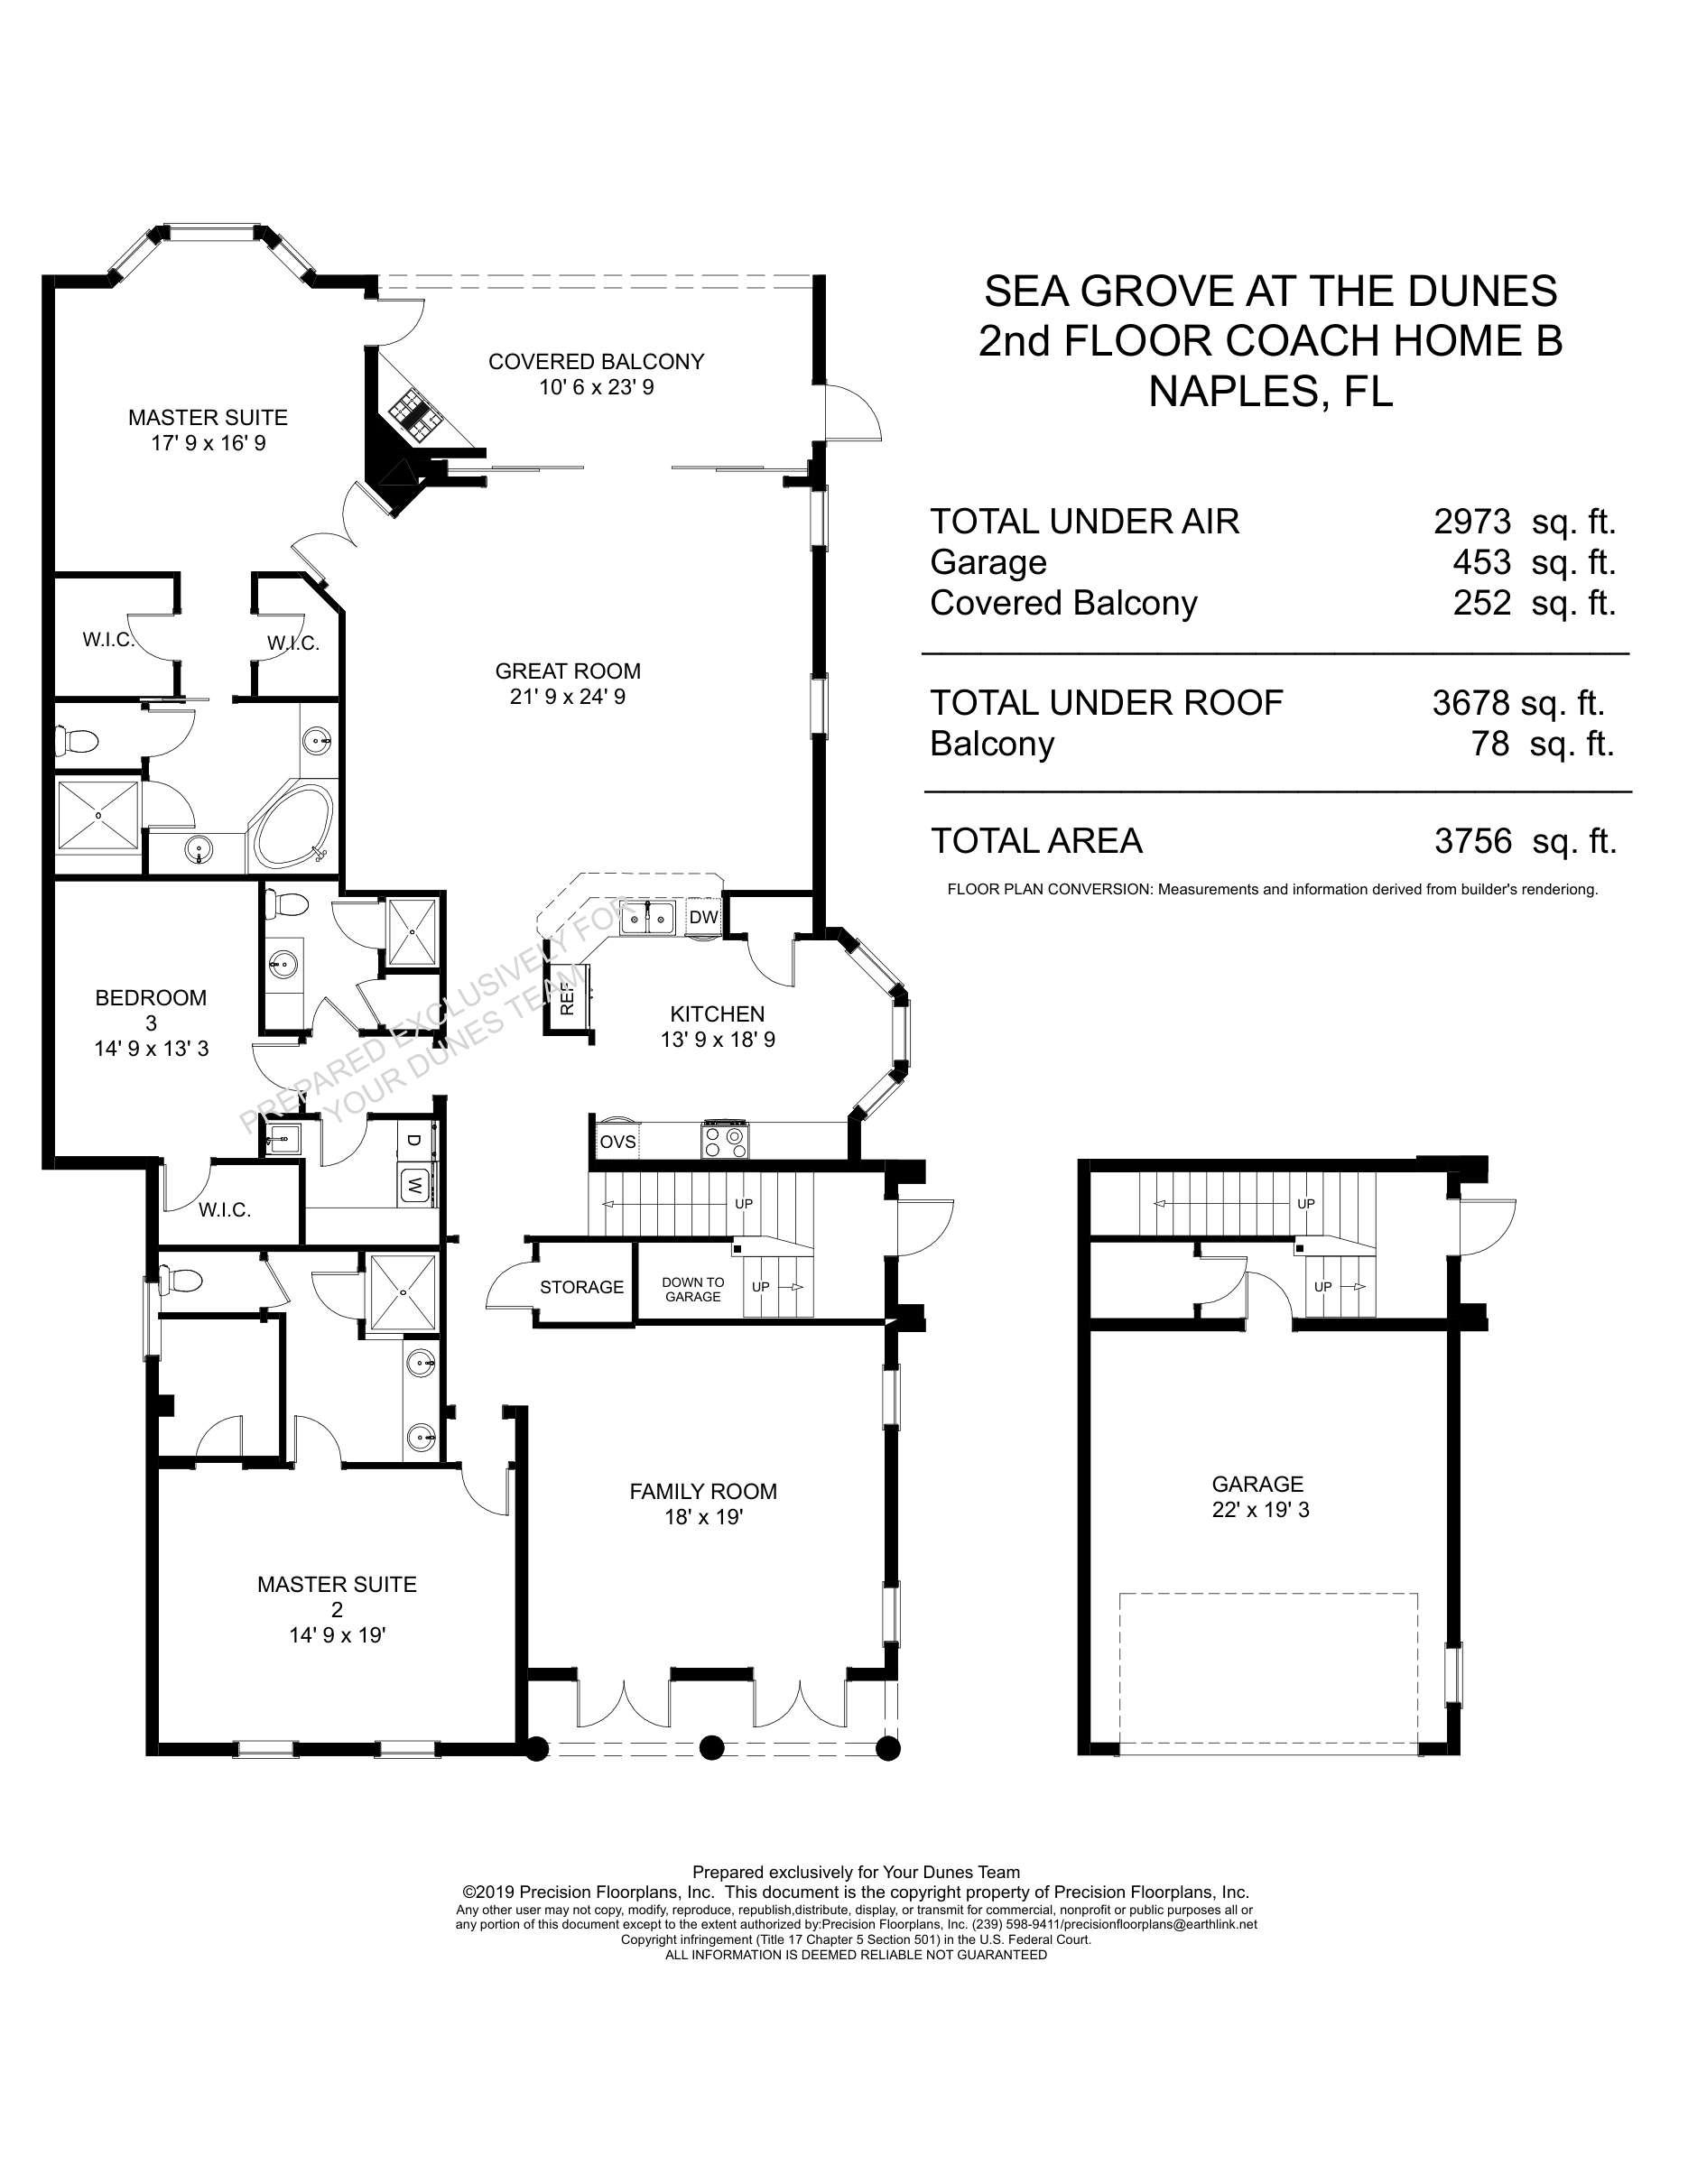
Sea Grove 2nd Floor B
What to Compare When Reviewing Floor Plans
The right layout depends on how you plan to use the residence and how the plan relates to its building, orientation, view, and condition.
View Orientation
Consider Gulf, Bay, preserve, pool, city, or community outlooks together with floor level and exposure.
Room Relationships
Compare guest privacy, bedroom separation, den or flex space, circulation, storage, and primary-suite placement.
Outdoor Living
Review lanai or balcony size, access points, orientation, privacy, and the connection between indoor and outdoor space.
Condition & Changes
Confirm renovations, enclosed spaces, wall changes, elevator access, finishes, systems, and remaining projects.
Current Listings in The Dunes
Explore active listings, then contact Your Dunes Team for help comparing buildings, floor plans, views, condition, and recent market activity.
Building-Specific Guidance for The Dunes
The building and floor plan create the framework, but an informed comparison also considers floor level, view, orientation, condition, improvements, parking, storage, amenities, association details, current inventory, and recent sales.
Jill and Larry can help buyers understand those tradeoffs and help owners evaluate how their residence compares with competing and recently sold properties.
Have Questions About a Dunes Building or Floor Plan?
Contact Jill Nesbitt and Larry Lang for building-specific guidance, floor plan information, listing availability, and market context at The Dunes of Naples.